
US$2,390,000
판매용 단독 주택, 6002 NW 74th Terrace, Parkland, 플로리다 33067, 미국
- MLS 번호B26026725
- 6
- 5
341 m² (3,667 ft²)
Regency Realty Services에서 추가했습니다
6002 NW 74th Terrace, Parkland, 플로리다 33067, 미국 내 판매용단독 주택이(가) 현재 판매용입니다.이 부동산은침실6개, 욕실5개이(가) 특징입니다.
묘사
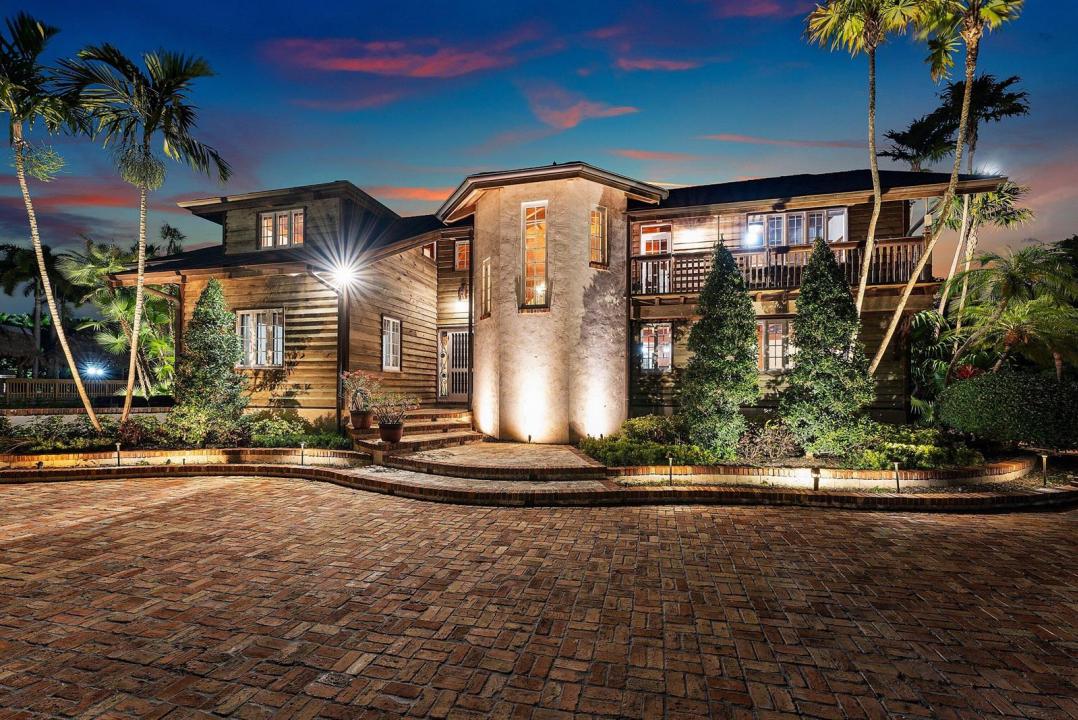
Exceptional masterpiece and private estate home located in the City of Parkland. This magnificent gated pool-home features over 1 acre of fenced-in private land with 4 bedrooms and 3 bathroom over 3,667sf of of living and total space. Private guest home consists of 2 bedrooms and 1.5 bathrooms with 1,008sf of living and total space with large storage garage. Expansive outdoor oasis with magnificent heated, saltwater pool and hot tub. Artisan stone fire pit with stone seating surrounded by expansive lush backyard. Outdoor built-in barbecue and large marble deck area perfect for entertaining around serene landscape. The property features large private pond and gazebo. This novelty home is built with authentic wood siding from the California gold sleuth's. Unique "indestructible" pressure- treated wood. Interior built of rare and exceptional Dade-County Pine, installed with unique Amish technique called Pinned and Fit. Builder spent months living and working with the Amish to perfect technique. The wood is puzzle cut and connected with pins allowing for mild flexing, withstanding virtually any storm. Wood sidings attached precisely with aligned copper nails. Home took roughly 8 years to build. All gutters run underground, to the pond in the front and a drain field in the back. Outdoor spiral staircase. Spacious and open feel with 25-foot tall ceilings and magnificent antique chandeliers. A built-in library with added charm to the loft and upper interior walk-way. Warm-welcoming fireplace opens to the dining and den areas. Pristine marble floors. Expansive island-kitchen with gold-vein countertops and stainless-steel appliances. Home has a custom roof, made with copper and original slate tiles from Virginia. Fabulous free-standing guest home was totally renovated, along with a shingle roof, updated plumbing and electric, impact windows and a tank-less water heater. This was the first structure built in the City of Parkland in 1920, and originally a hunting lodge. Exceptionally unique and historic home featured in numerous magazines. Main home features a 100-year engineered roof with forensic engineer report for insurance.
위치
6002 NW 74th Terrace, Parkland, 플로리다 33067, 미국
부동산 특징
부동산
- 콘도미니엄의 크기:
341 m² (3,667 ft²) - 유형: 일부 가구 설비
- 특징: 식료품저장실분리형 침실옥외 조명저장 공간큰 붙박이 옷장
- 기타 건물 구조: 손님용 하우스
대지/토지
- 땅/대지 크기:
4,371 m² (47,045 ft²) - 대지 설명: 울타리되어 있음
건축
- 건축 년도: 1996
- 건축: 콘크리트/ 벽돌슬라브 건축
침실
- 침실: 6
욕실
- 총 욕실 수: 5
- 풀 욕실: 4
- 반 화장실: 1
다른 방들
- 방 종류: 현관포멀 다이닝 룸
- 부엌 설명: 부엌-아일랜드
- 설비 기구: 물 연화제 전기 온수기세탁기마이크로웨이브오븐-벽냉장고오븐-계속해서 자동 청소제거기건조기세척기
실내 특징
- 문: 프렌치 문
- 창문: 창문 블라인드방풍 셔터
- 층: 대리석
- 천장: 높은 천장
- 바:
외부 특징
- 드라이브웨이: 드라이브웨이-원형
- 주차 공간:
수영장 및 스파
- 수영장: 난방의개인 풀장거나이트콘크리트스파 수영장
- 스파: 난방대지 밑
오락용
- 오락용: 핫 터브스파수영장바베큐빌트인 그릴
보안
- 특징: 연기 감지기
전망
- 특징: 수영장 전망정원물 전망
난방 및 냉방
- 난방 시스템: 전기중앙
- 냉각 시스템: 천장 팬전기중앙 에어콘
공과금
- 통신설비: 케이블 이용 가능
- 기타 공공시설: 하수/정화조오수 정화조우물
공동지역
- 특징: 애완동물 허용함수영장
학교에 관한 정보
- 고등학교: Marjory Stoneman Douglas
- 중학교: Westglades
- 초등학교: Riverglades