
US$1,200,000
판매용 단독 주택, 6020 NW 61ST Manor, Parkland, 플로리다 33067, 미국
- MLS 번호B26070370
- 4
- 3
256 m² (2,753 ft²)
The Rausch Real Estate Top Gun에서 추가했습니다
6020 NW 61ST Manor, Parkland, 플로리다 33067, 미국 내 판매용단독 주택이(가) 현재 판매용입니다.이 부동산은침실4개, 욕실3개이(가) 특징입니다.
묘사
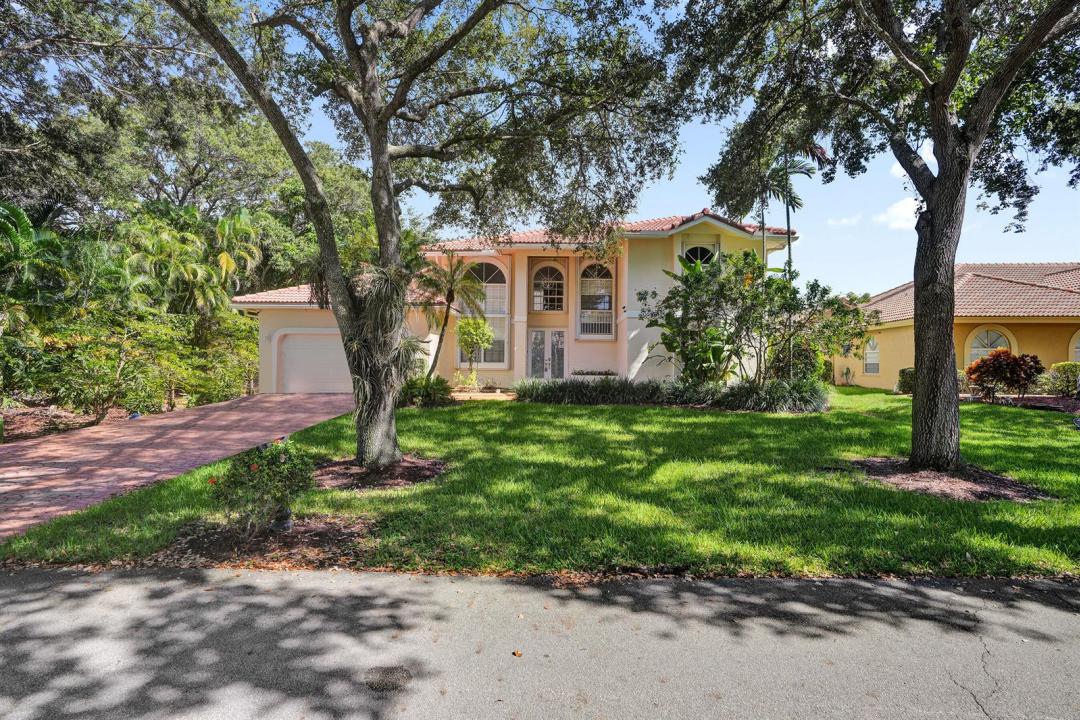
Positioned on a prominent quarter-acre corner beneath a canopy of mature oaks, this 4-bedroom, 3-bath pool home delivers the space, privacy and grand street presence Parkland buyers are looking for. The 10,780-square-foot homesite offers sweeping frontage and considerably more breathing room than a typical interior lot. The oversized screened outdoor area is built for true South Florida living, featuring a 15-by-30-foot pool and spa, expansive paver deck, covered dining and lounge areas, and plenty of room to grill, entertain or simply relax outside. Open green space and mature tropical landscaping complete the setting. Inside, 3,404 sq feet features soaring double-height ceilings, dramatic arched windows, skylights and natural light from every direction. Modern lighting and a bold black stone staircase give the home a fresh contemporary edge. The first floor includes formal and casual living areas, an eat-in kitchen, three bedrooms, two bathrooms—including a cabana bath—and a separate laundry room. Upstairs, the primary suite feels like its own private retreat, with a spacious sitting area, oversized walk-in closets, dual vanities, a soaking tub, separate shower and private balcony overlooking the pool and garden. Additional highlights include a 2-car garage, an extended driveway with room for up to six vehicles, low HOA fees and a location inside gated Country Point Estates. Conveniently located near major highways and highly rated Parkland schools.
위치
6020 NW 61ST Manor, Parkland, 플로리다 33067, 미국
부동산 특징
부동산
- 콘도미니엄의 크기:
256 m² (2,753 ft²) - 특징: 유틸리티 방주차장로프트드라이브웨이옥외 조명세탁기 연결큰 붙박이 옷장
대지/토지
- 땅/대지 크기:
1,001 m² (10,780 ft²)
건축
- 건축 년도: 1990
- 지붕 자재: 타일
- 건축: 콘크리트/ 벽돌
- 외곽: 스터코(치장 벽토)
주차장/차고
- 창고 설명: 부속 차고자동 차고 문열기
침실
- 침실: 4
욕실
- 총 욕실 수: 3
- 풀 욕실: 3
다른 방들
- 방 종류: 플로리다가족실그레이트 룸포멀 다이닝 룸세탁실
- 부엌 설명: 부엌-아일랜드
- 설비 기구: 전기 온수기세탁기레인지마이크로웨이브냉장고건조기얼음 제조기세척기
실내 특징
- 문: 프렌치 문
- 창문: 천장에 낸 채광창방풍 셔터
- 층: 타일목재대리석
- 천장: 아치형 천장높은 천장
수영장 및 스파
- 수영장: 개인 풀장수영장 장비 포함망이 쳐진
- 스파: 대지 밑
오락용
- 오락용: 스파수영장
전망
- 특징: 수영장 전망정원
난방 및 냉방
- 난방 시스템: 중앙
- 냉각 시스템: 천장 팬중앙 에어콘
공과금
- 기타 공공시설: 하수구공중공중 하수
공동지역
- 특징: 애완동물 허용함수영장정문이 있는 커뮤니티
학교에 관한 정보
- 고등학교: Marjory Stoneman Douglas
- 중학교: Westglades
- 초등학교: Riverglades