
US$679,000
판매용 농장, 604 SE Monteiro Drive, Port St. Lucie, 플로리다 34984, 미국
- MLS 번호B26050315
- 3
- 3
231 m² (2,488 ft²)
NextGen Realty Services에서 추가했습니다
604 SE Monteiro Drive, Port St. Lucie, 플로리다 34984, 미국 내 판매용농장이(가) 현재 판매용입니다.이 부동산은침실3개, 욕실3개이(가) 특징입니다.
묘사
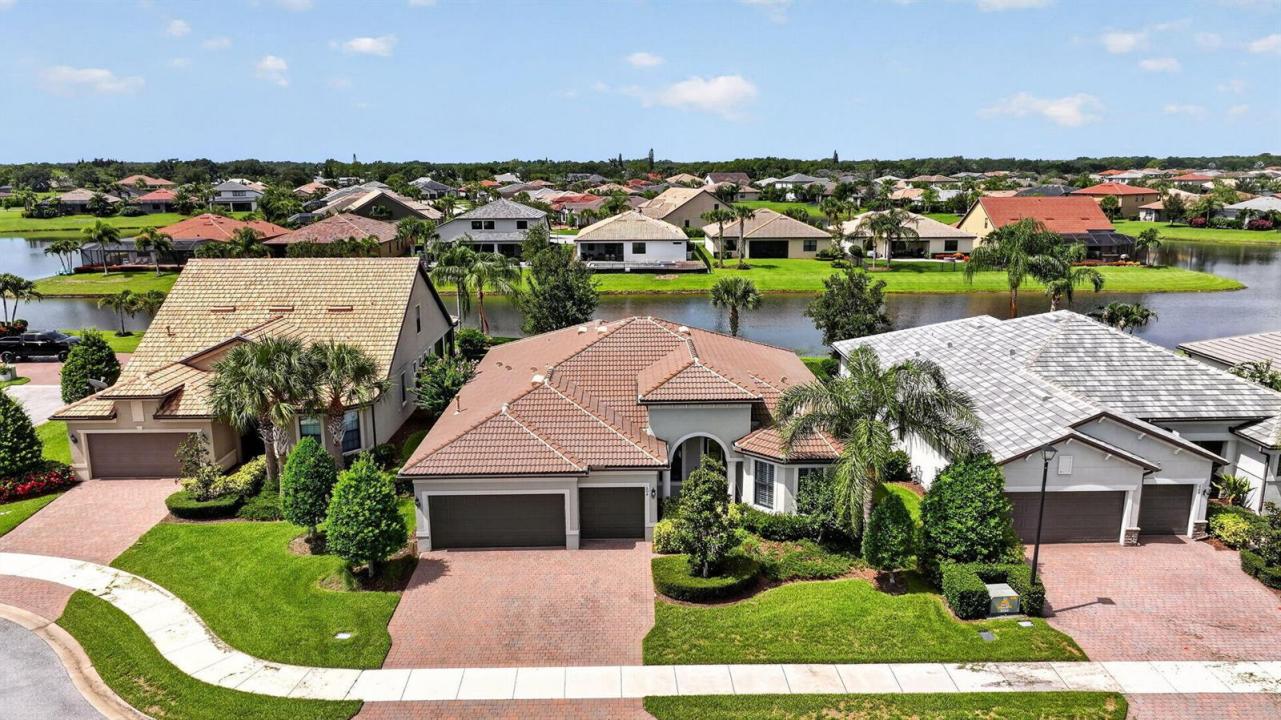
Exceptional DiVosta-built lakefront home situated on a premium homesite at the end of a quiet street in the highly sought-after gated community of Veranda Gardens. This beautifully maintained 3-bedroom, 3-bath residence with a spacious 3-car garage showcases the quality craftsmanship and thoughtful design DiVosta is known for. Built with CBS construction and impact glass throughout, this home offers peace of mind, energy efficiency, and lasting value. The open-concept split floor plan is filled with natural light and features a gourmet kitchen with natural gas, spacious living and dining areas, and seamless access to the covered screened lanai overlooking tranquil lake views. The luxurious owner's suite provides a private retreat, while two additional bedrooms and baths offer ideal accommodations for family and guests. Additional highlights include a natural gas tankless water heater, beautifully landscaped grounds, and an oversized lakefront homesite offering exceptional privacy. Veranda Gardens residents enjoy resort-style amenities including a clubhouse, fitness center, heated pool and spa, tennis and pickleball courts, scenic walking trails, and beautifully maintained green spaces. Ideally located just minutes from I-95, the Florida Turnpike, Cleveland Clinic Tradition Hospital, shopping, dining, golf, and the Treasure Coast's beautiful beaches. This is a rare opportunity to own one of the community's desirable DiVosta homes in an outstanding waterfront setting.
위치
604 SE Monteiro Drive, Port St. Lucie, 플로리다 34984, 미국
부동산 특징
부동산
- 콘도미니엄의 크기:
231 m² (2,488 ft²) - 특징: 식료품저장실수영장 지을 수 있는 공간주차장파티오분리형 침실드라이브웨이저장 공간큰 붙박이 옷장
- 위치: 물가
대지/토지
- 땅/대지 크기:
898 m² (9,670 ft²) - 대지 설명: 인도
건축
- 건축 년도: 2018
- 지붕 자재: 타일
- 지붕 종류: 반원통형 지붕
- 건축: 콘크리트 블록 및 치장 벽토 식 (CBS) 건축콘크리트/ 벽돌슬라브 건축
- 외곽: 스터코(치장 벽토)
주차장/차고
- 창고 설명: 부속 차고자동 차고 문열기
침실
- 침실: 3
욕실
- 총 욕실 수: 3
- 풀 욕실: 3
다른 방들
- 방 종류: 간이 서재/도서실/사무실포멀 다이닝 룸
- 부엌 설명: 부엌-아일랜드
- 설비 기구: 가스 온수기전기 온수기마이크로웨이브오븐-벽냉장고오븐-계속해서 자동 청소제거기건조기얼음 제조기세척기
실내 특징
- 층: 타일목재카펫
- 천장: 높은 천장
외부 특징
- 야외 공간: 파티오
- 주차 공간:
수영장 및 스파
- 수영장: 개인 풀장
보안
- 특징: 자체 도난 경보 시스템연기 감지기
전망
- 특징: 호수 전망물 전망
난방 및 냉방
- 난방 시스템: 전기중앙
- 온수 공급: 천연가스 온수기
- 냉각 시스템: 천장 팬전기중앙 에어콘
공과금
- 통신설비: 케이블 이용 가능
- 기타 공공시설: 하수구공중지하 물세 등부지 밖 정화조공중 하수
공동지역
- 특징: 운동실클럽하우스애완동물 허용함수영장바테니스장정문이 있는 커뮤니티협회 운동실협회 바베큐조깅/자전거 로
학교에 관한 정보
- 고등학교: Treasure Coast
- 중학교: Southport
- 초등학교: Windmill Point