
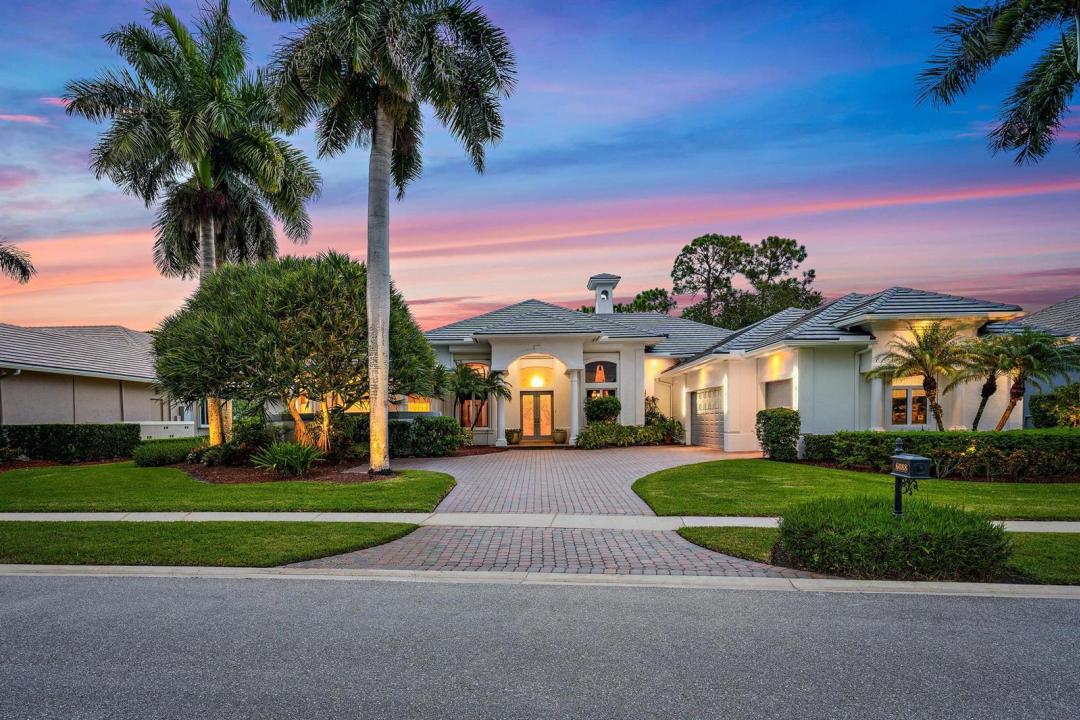
US$2,095,000
판매용 농장, 6088 Wildcat Run, West Palm Beach, 플로리다 33412, 미국
- MLS 번호B26070751
- 4
- 4
347 m² (3,733 ft²)
The Telchin Group LLC에서 추가했습니다
6088 Wildcat Run, West Palm Beach, 플로리다 33412, 미국 내 판매용농장이(가) 현재 판매용입니다.이 부동산은침실4개, 욕실4개이(가) 특징입니다.
묘사
110 FEET OF PRESERVE & WATER FRONTAGE | 2025 ROOF | 3.5-CAR AIR-CONDITIONED GARAGE | FRESHLY PAINTED EXTERIOR | EXCEPTIONAL PRIVACY. Set against a spectacular backdrop of water and protected preserve, this exceptionally built and immaculately maintained 4BR/4BA+Den custom estate offers a rare combination of privacy, architectural distinction, extraordinary garage capacity, and timeless elegance within the world-class Club at Ibis. Custom built by Arch Enterprises and freshly painted on the exterior in 2026, the residence has been meticulously cared for and thoughtfully enhanced, including a NEW ROOF in 2025, whole-house 40,000-watt generator, and comprehensive hurricane protection with Rolladen accordion shutters and electric roll-down shutters across the front of the home. From the moment you enter, the quality of construction is immediately apparent. Premium creamy 24'' x 24'' marble flooring flows throughout the main living areas, complemented by beautiful wood flooring installed in three bedrooms in 2024. Soaring ceilings, extensive moldings, cove lighting, coffered ceilings, custom lighting, and abundant architectural detailing create an elegant yet inviting atmosphere throughout. The distinctive and highly functional floor plan includes a dedicated wine room, a handsome wood-paneled library/den, and a beautiful gas fireplace anchoring the living room. Expansive windows frame the lush natural surroundings, allowing the preserve and water views to become an integral part of the interior experience. The large renovated kitchen is designed equally well for entertaining and everyday living and features an enormous concealed walk-in pantry along with an impressive appliance package, including a 2022 Wolf Professional gas cooktop, Wolf 36'' oven, Wolf Speed Oven with convection and microwave capabilities, 48'' KitchenAid refrigerator/freezer, and matching KitchenAid dishwasher. The spacious primary suite offers two oversized walk-in closets and a luxurious marble-clad bath, creating a private retreat within the home. Exceptional storage is found throughout the residence. A true standout is the oversized 3.5-car garage, a rare and highly desirable feature at Ibis. Encompassing approximately 878 square feet, the garage was fully air-conditioned in 2024 and enhanced with a custom finished floor, creating an exceptional climate-controlled space for multiple vehicles, golf carts, collections, storage, hobbies, or workshop use. When combined with the home's approximately 3,733 square feet under air, this remarkable garage adds tremendous flexibility and utility well beyond what is typically found in the community. Indoor and outdoor living merge beautifully through full-pocket sliding glass doors opening to the expansive, fully screened outdoor living area. Beyond, 110 feet of water and preserve frontage creates a remarkably peaceful and private setting, with uninterrupted views of nature and no homes directly behind the property. Pride of ownership is evident at every turn. Beautifully maintained, exceptionally constructed, and positioned on one of Ibis's serene preserve-and-water settings, this distinctive estate offers a level of privacy, quality, garage capacity, and character increasingly difficult to find. The Club at Ibis is a prestigious Platinum Club of America featuring a 90,000-square-foot clubhouse, three Nicklaus-family-designed 18-hole championship golf courses, five restaurants, a world-class fitness complex and spa, and outstanding tennis and pickleball facilities.
위치
6088 Wildcat Run, West Palm Beach, 플로리다 33412, 미국
부동산 특징
부동산
- 콘도미니엄의 크기:
347 m² (3,733 ft²) - 유형: 가구 설비되지 않았음
- 특징: 식료품저장실유틸리티 방주차장파티오분리형 침실드라이브웨이
- 위치: 물가
대지/토지
- 땅/대지 크기:
1,617 m² (17,401 ft²) - 수변 접면: 34 m
건축
- 건축 년도: 2000
- 스타일: 지중해
- 지붕 자재: 타일콘크리트/ 벽돌
- 건축: 콘크리트 블록 및 치장 벽토 식 (CBS) 건축
- 외곽: 스터코(치장 벽토)
주차장/차고
- 창고 설명: 부속 차고자동 차고 문열기
침실
- 침실: 4
욕실
- 총 욕실 수: 4
- 풀 욕실: 4
다른 방들
- 방 종류: 가족실간이 서재/도서실/사무실포멀 다이닝 룸세탁실
- 부엌 설명: 부엌-아일랜드
- 설비 기구: 가스 온수기세탁기레인지마이크로웨이브오븐-벽냉장고오븐-계속해서 자동 청소제거기건조기얼음 제조기세척기
실내 특징
- 문: 프렌치 문
- 창문: 방풍 셔터
- 층: 타일목재카펫대리석
- 천장: 높은 천장
- 몰딩/트림: 벽장 캐비닛
- 바: 웻 바
외부 특징
- 야외 공간: 파티오
- 주차 공간:
수영장 및 스파
- 수영장: 난방의개인 풀장수영장 장비 포함망이 쳐진스파 수영장
- 스파: 욕조난방대지 밑
오락용
- 오락용: 핫 터브스파수영장바베큐빌트인 그릴
보안
- 특징: 경비원자체 도난 경보 시스템연기 감지기
전망
- 특징: 호수 전망
난방 및 냉방
- 난방 시스템: 중앙구역 난방
- 온수 공급: 천연가스 온수기
- 냉각 시스템: 천장 팬중앙 에어콘구역 난방
공과금
- 통신설비: 케이블 이용 가능
- 기타 공공시설: 자연 가스하수구공중지하 물세 등부지 밖 정화조공중 하수
공동지역
- 특징: 클럽하우스스파사우나수영장정문 경비테니스장정문이 있는 커뮤니티정문을 지키는 경비운동실골프장애완동물 허용함퍼트 구역협회 운동실도서실협회 바베큐조깅/자전거 로온수 가열 수영장
학교에 관한 정보
- 고등학교: Seminole Ridge Community
- 중학교: Western Pines Community Middle
- 초등학교: Pierce Hammock