
US$467,900
판매용 농장, 6097 Bay Isles Drive, Boynton Beach, 플로리다 33437, 미국
- MLS 번호B26075779
- 2
- 2
174 m² (1,870 ft²)
Keyes Company에서 추가했습니다
6097 Bay Isles Drive, Boynton Beach, 플로리다 33437, 미국 내 판매용농장이(가) 현재 판매용입니다.이 부동산은침실2개, 욕실2개이(가) 특징입니다.
묘사
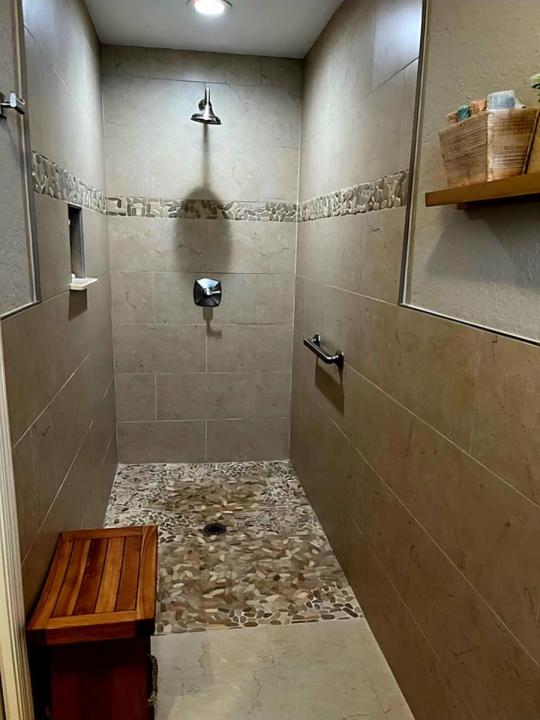
Welcome home to this beautifully upgraded 2 bed, 2 bath 2 car garage 55+ home offering comfort, style & peace of mind. Impact windows throughout provide added protection & energy efficiency, while the gorgeous custom-designed kitchen is truly the heart of the home. Featuring granite countertops, a full tile backsplash, stainless-steel appliances, rollout drawers, soft-close cabinetry, lighted cabinets & convenient breakfast bar make this kitchen both beautiful & highly functional. Tile flooring flows throughout the main living areas, including a bright glass enclosed fully air conditioned Sunroom that provides additional living space & a wonderful spot to relax year round. The spacious primary suite features a beautifully renovated bath with a large, open shower designed for easy access, along with a generous closet outfitted for exceptional organization. The beautifully renovated 2nd bath is equipped w/ glass shower doors, granite countertops & beautiful wood panel cabinets. Major improvements include a 2014 roof with a warranty, a newer electrical panel, stamped concrete driveway, gutters, landscape design, Impact garage door, all LED high hat lighting, knock down ceilings and so much more. The super low HOA fee ($295.00 per month) adds a tremendous value & includes cable, recreation facilities, exterior painting every 8 years & lawn care. Beautifully maintained & thoughtfully updated, this home offers the perfect combination of convenience, functionality, & Florida living. Don't miss the opportunity to make it yours!
위치
6097 Bay Isles Drive, Boynton Beach, 플로리다 33437, 미국
부동산 특징
부동산
- 콘도미니엄의 크기:
174 m² (1,870 ft²) - 특징: 주차장파티오분리형 침실드라이브웨이세탁기 연결큰 붙박이 옷장
- 위치: 물가
대지/토지
- 땅/대지 크기:
418 m² (4,500 ft²)
건축
- 건축 년도: 1989
- 스타일: 지중해
- 지붕 자재: 타일
- 건축: 콘크리트 블록 및 치장 벽토 식 (CBS) 건축
- 외곽: 스터코(치장 벽토)
주차장/차고
- 창고 설명: 부속 차고자동 차고 문열기
침실
- 침실: 2
욕실
- 총 욕실 수: 2
- 풀 욕실: 2
실내 특징
- 층: 타일세라믹카펫
- 천장: 아치형 천장높은 천장
외부 특징
- 야외 공간: 파티오
- 주차 공간:
수영장 및 스파
- 수영장: 개인 풀장
전망
- 특징: 카날 뷰골프장 전망물 전망
난방 및 냉방
- 난방 시스템: 중앙
- 냉각 시스템: 천장 팬중앙 에어콘
공과금
- 통신설비: 케이블 이용 가능
- 기타 공공시설: 하수구공중부지 밖 정화조공중 하수
공동지역
- 특징: 애완동물 허용함수영장테니스장도서실
학교에 관한 정보
- 고등학교: Spanish River Community
- 중학교: Carver; G.W.
- 초등학교: Hagen Road