
US$525,000
판매용 농장, 6101 CARTHAGE S Circle, Lake Worth, 플로리다 33463, 미국
- MLS 번호B26075041
- 4
- 2
117 m² (1,258 ft²)
KW Innovations에서 추가했습니다
6101 CARTHAGE S Circle, Lake Worth, 플로리다 33463, 미국 내 판매용농장이(가) 현재 판매용입니다.이 부동산은침실4개, 욕실2개이(가) 특징입니다.
묘사
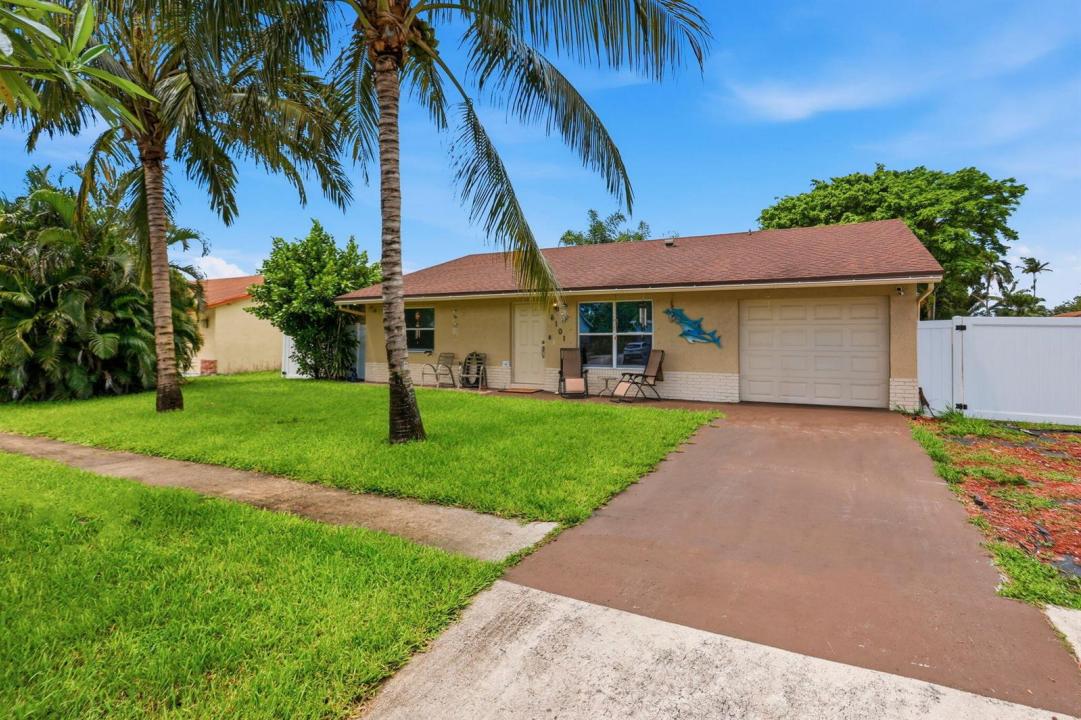
This one is a little personal for me because I'm not just selling a house, I'm selling my best friend's home. I've watched them make memories here and turn this house into a place that truly feels like home. The kind of home where you spend afternoons by the pool, look out over the lake and have plenty of space to actually live. Offering 1,258 square feet of finished living space, this home provides efficient layout with one attached garage. Inside, the home has large tile throughout. A bonus room that works perfectly as a bedroom, an office, den, playroom, or whatever extra space you need. The kitchen features a gas stove, plenty of cabinet space and all of the appliances are approximately three years old. Many of the big-ticket items have already been taken care of including a 2023 A/C, tankless gas water heater from 2022, and a roof approximately 8 years old. Most of the windows are impact, with the exception of the sliders. Blown-in insulation has also been added for improved efficiency and comfort. The irrigation system has been repaired, and the pool pump has also been replaced. Outside is where this home really shines. You have your own private pool overlooking the lake and a storage shed on the side of the home that stays with the property. A new PVC fence has been added for extra privacy around the property. LOW HOA fees only $230 a year. It has been very loved, and I'm excited for the next owner to come in and make it theirs.
위치
6101 CARTHAGE S Circle, Lake Worth, 플로리다 33463, 미국
부동산 특징
부동산
- 콘도미니엄의 크기:
117 m² (1,258 ft²) - 유형: 가구 설비되지 않았음
- 특징: 유틸리티 방주차장파티오분리형 침실드라이브웨이
- 위치: 물가
대지/토지
- 땅/대지 크기:
698 m² (7,508 ft²) - 대지 설명: 울타리되어 있음
건축
- 건축 년도: 1981
- 지붕 자재: 콤포지션/싱글널판자
- 건축: 콘크리트 블록 및 치장 벽토 식 (CBS) 건축
- 외곽: 스터코(치장 벽토)
주차장/차고
- 창고 설명: 부속 차고
침실
- 침실: 4
욕실
- 총 욕실 수: 2
- 풀 욕실: 2
실내 특징
- 문: 프렌치 문
- 층: 타일
외부 특징
- 야외 공간: 파티오
- 주차 공간:
수영장 및 스파
- 수영장: 개인 풀장망이 쳐진
오락용
- 오락용: 수영장
전망
- 특징: 호수 전망물 전망
난방 및 냉방
- 난방 시스템: 중앙
- 온수 공급: 천연가스 온수기
- 냉각 시스템: 천장 팬중앙 에어콘
공과금
- 기타 공공시설: 자연 가스하수구공중부지 밖 정화조공중 하수
공동지역
- 특징: 애완동물 허용함수영장
학교에 관한 정보
- 고등학교: Santaluces Community High
- 중학교: Tradewinds
- 초등학교: Starlight Cove