
US$695,000
판매용 단독 주택, 6181 SW Bald Eagle Drive, Palm City, 플로리다 34990, 미국
- MLS 번호B26067244
- 3
- 3
249 m² (2,675 ft²)
RE/MAX of Stuart에서 추가했습니다
6181 SW Bald Eagle Drive, Palm City, 플로리다 34990, 미국 내 판매용단독 주택이(가) 현재 판매용입니다.이 부동산은침실3개, 욕실3개이(가) 특징입니다.
묘사
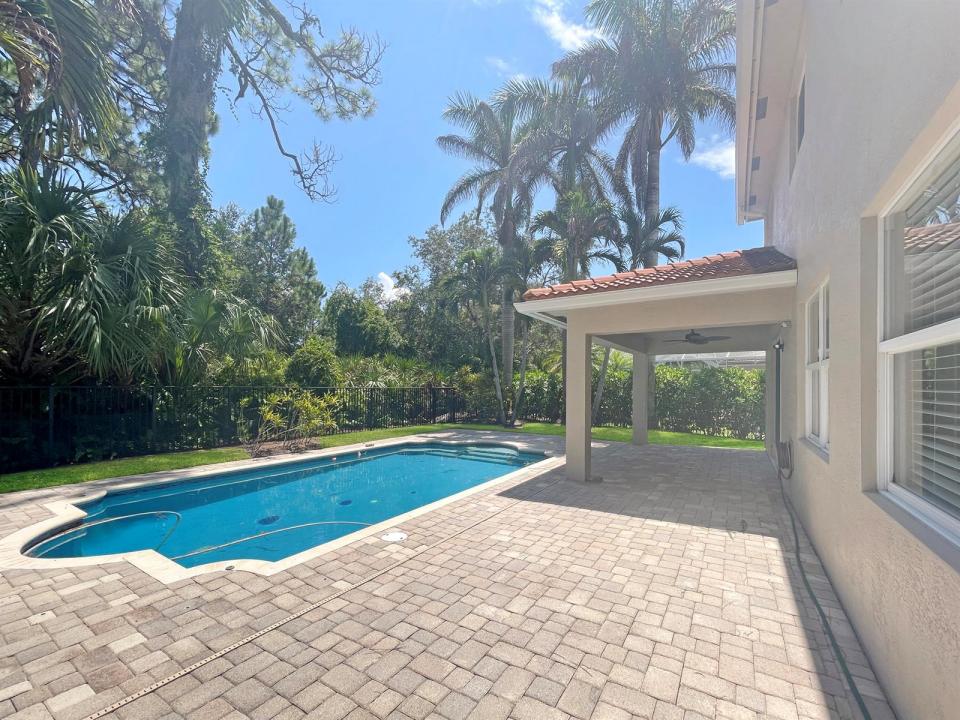
Higlands Reserve - 3 BRs (Possible 5), 3 Baths - Step through the dramatic two-story foyer into a home built for real life and easy entertaining. The resurfaced, retiled pool is the centerpiece — mornings on the covered lanai, evenings floating under palms with total backyard privacy against a wooded tree line. The granite island kitchen opens straight to the family room's wall of pool-view windows, while the primary suite offers a garden tub, glass shower, and dual closets for a true retreat. A flex den downstairs and loft upstairs add room to work, play, or host guests. Impact windows, a 2020 A/C system, and an attached 3-car garage handle the essentials. Zoned for top-rated Martin County schools, tucked on the quiet side of the street with less road noise. Schedule your private showing. 6181 SW Bald Eagle Drive sits on a private, wooded homesite in Highlands Reserve in Palm City, Florida. Built in 2007, the home offers 2,675 square feet under air, three bedrooms (possible 5), three full bathrooms, a first-floor den, a second-floor loft, and an attached three-car garage. A two-story foyer with a wood-and-iron staircase greets you at the entry, setting the tone for the open, light-filled layout beyond. The kitchen anchors the main floor, with a granite island, stainless appliances, and a pass-through view straight into the family room, where a full wall of windows frames the pool and the wooded lot line beyond. A separate breakfast nook off the kitchen, with its own coffered ceiling, adds a casual spot for everyday meals, while a first-floor den offers flexible space for a home office or guest room. Upstairs, the primary suite is a genuine retreat, with dual walk-in closets and an en-suite bath finished with a garden tub and a glass-enclosed shower. Two additional bedrooms share a secondary bath, and a loft at the top of the stairs adds further flexible living space. All bedrooms and the loft on the back side of the home have views of the pool, preserve, and the lake. Outside, the private pool has been resurfaced and retiled, set behind a code-compliant safety fence and backed by mature palms and a wooded buffer for a rare level of backyard privacy. The home sits on the preferred side of the street, with less road noise from Florida's Turnpike than comparable homes nearby. The practical work is already handled: the A/C system was fully replaced in December 2020, per Martin County permit records, the home has impact windows, and most kitchen appliances are newer. The frameless shower enclosure in the guest bath was replaced in 2024, and recent roof work (stucco/fascia repair and a tile roof walk-and-repair, both completed in April 2025) has kept the tile roof in good condition. The home is part of the Highlands Reserve HOA, a single mandatory association with dues of $430 per month, managed by Advantage Property Management. The location is Palm City, part of Martin County, zoned for the area's top-rated public schools and within easy reach of downtown Stuart's waterfront district, area beaches, and the Florida Turnpike. For a buyer looking for a move-in-ready pool home with real separation between the primary suite and the secondary bedrooms, a flexible den and loft, and a private, wooded backyard, this is worth seeing in person. Schedule a showing TODAY!
위치
6181 SW Bald Eagle Drive, Palm City, 플로리다 34990, 미국
부동산 특징
부동산
- 콘도미니엄의 크기:
249 m² (2,675 ft²) - 유형: 가구 설비되지 않았음
- 특징: 식료품저장실유틸리티 방주차장파티오분리형 침실드라이브웨이저장 공간
대지/토지
- 땅/대지 크기:
672 m² (7,228 ft²)
건축
- 건축 년도: 2007
- 스타일: 현대식현대식
- 지붕 자재: 타일
- 지붕 종류: 반원통형 지붕
- 건축: 콘크리트 블록 및 치장 벽토 식 (CBS) 건축콘크리트/ 벽돌슬라브 건축
주차장/차고
- 창고 설명: 부속 차고
침실
- 침실: 3
욕실
- 총 욕실 수: 3
- 풀 욕실: 3
다른 방들
- 방 종류: 가족실현관그레이트 룸세탁실
- 부엌 설명: 부엌-아일랜드
- 설비 기구: 전기 온수기세탁기레인지마이크로웨이브오븐-벽냉장고오븐-계속해서 자동 청소건조기세척기
실내 특징
- 층: 타일목재카펫
- 천장: 아치형 천장
외부 특징
- 야외 공간: 파티오
- 주차 공간:
수영장 및 스파
- 수영장: 난방의개인 풀장
오락용
- 오락용: 수영장
전망
- 특징: 호수 전망물 전망
난방 및 냉방
- 난방 시스템: 전기중앙
- 냉각 시스템: 천장 팬전기중앙 에어콘
공과금
- 기타 공공시설: 하수구공중부지 밖 정화조공중 하수
공동지역
- 특징: 운동실애완동물 허용함수영장테니스장협회 운동실협회 바베큐
학교에 관한 정보
- 고등학교: Martin County High
- 중학교: Hidden Oaks