
US$1,695,000
판매용 단독 주택, 6188 Celadon Circle, Palm Beach Gardens, 플로리다 33418, 미국
- MLS 번호B26043178
- 5
- 4
293 m² (3,153 ft²)
Leibowitz Realty Group, LLC./PBG에서 추가했습니다
6188 Celadon Circle, Palm Beach Gardens, 플로리다 33418, 미국 내 판매용단독 주택이(가) 현재 판매용입니다.이 부동산은침실5개, 욕실4개이(가) 특징입니다.
묘사
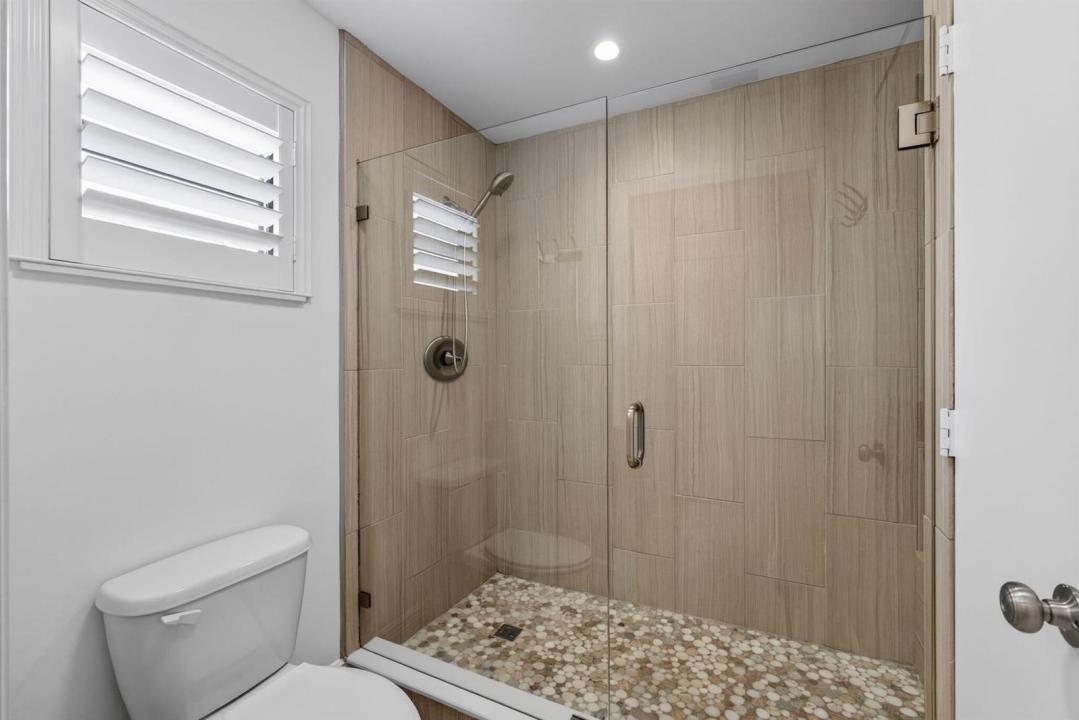
Located within the prestigious Eastpointe Country Club with 24-hour manned security, this home truly has it all. Nestled on an estate-like property with a private, oasis-inspired setting, this meticulously maintained home combines luxury, comfort, and modern upgrades. Featuring 5+ bedrooms, 3.5 bathrooms, and a 2-car garage, the flexible floor plan includes two primary suites—one on the first floor and one on the second—perfect for multi-generational living, guests, or added convenience. Residents enjoy the exceptional lifestyle amenities of Eastpointe, including a brand-new clubhouse, resort-style pool, restaurant, fitness center, and an active country club community. Extensively updated throughout, this home showcases a beautifully renovated kitchen with a waterfall countertop, matching backsplash, stainless steel appliances, built-in beverage/wine cooler, and modern finishes. Elegant 24" x 48" European porcelain tile flooring spans the first floor, while rich hardwood flooring enhances the stairs and second level. The spacious first-floor primary suite features a custom walk-in closet and a completely renovated spa-inspired bathroom. Recent upgrades include a renovated laundry room, two new Trane A/C units, a home EV charger, whole-home water filtration system, reverse osmosis kitchen filtration, and a Ring security system with cameras and floodlights. Enjoy Florida outdoor living with a heated pool, travertine patio, large awning, and fully fenced backyard. Additional features include impact windows and garage doors, Bahama shutters, electric fireplace, Samsung washer and dryer, and LG stainless steel kitchen appliances.
위치
6188 Celadon Circle, Palm Beach Gardens, 플로리다 33418, 미국
부동산 특징
부동산
- 콘도미니엄의 크기:
293 m² (3,153 ft²) - 특징: 식료품저장실주차장파티오차양큰 붙박이 옷장페치카
대지/토지
- 땅/대지 크기:
1,028 m² (11,065 ft²)
건축
- 건축 년도: 1979
- 지붕 자재: 타일콘크리트/ 벽돌
- 상태: 개조된개조후의 건물
- 건축: 콘크리트 블록 및 치장 벽토 식 (CBS) 건축
- 외곽: 스터코(치장 벽토)
주차장/차고
- 창고 설명: 부속 차고
침실
- 침실: 5
욕실
- 총 욕실 수: 4
- 풀 욕실: 3
- 반 화장실: 1
실내 특징
- 층: 타일목재
- 바:
- 벽난로 설명: 장식
외부 특징
- 야외 공간: 파티오
- 주차 공간:
수영장 및 스파
- 수영장: 난방의개인 풀장
- 스파: 욕조
오락용
- 오락용: 수영장
보안
- 특징: 보안 순찰연기 감지기
전망
- 특징: 수영장 전망정원
난방 및 냉방
- 난방 시스템: 중앙
- 온수 공급: 태양열 온수기
- 냉각 시스템: 천장 팬중앙 에어콘
공과금
- 통신설비: 케이블 이용 가능
- 기타 공공시설: 하수구공중부지 밖 정화조공중 하수
공동지역
- 특징: 클럽하우스스파사우나수영장정문 경비테니스장정문이 있는 커뮤니티정문을 지키는 경비운동실골프장애완동물 허용함협회 운동실조깅/자전거 로온수 가열 수영장
학교에 관한 정보
- 고등학교: William T Dwyer
- 중학교: Watson B. Duncan
- 초등학교: Marsh Pointe Elementary