
US$349,000
판매용 농장, 6304 Emerald Sky Lane, 플로리다 33463, 미국
- MLS 번호B26025128
- 2
- 2
111 m² (1,196 ft²)
Exit Realty Premier Elite에서 추가했습니다
6304 Emerald Sky Lane, 플로리다 33463, 미국 내 판매용농장이(가) 현재 판매용입니다.이 부동산은침실2개, 욕실2개이(가) 특징입니다.
묘사
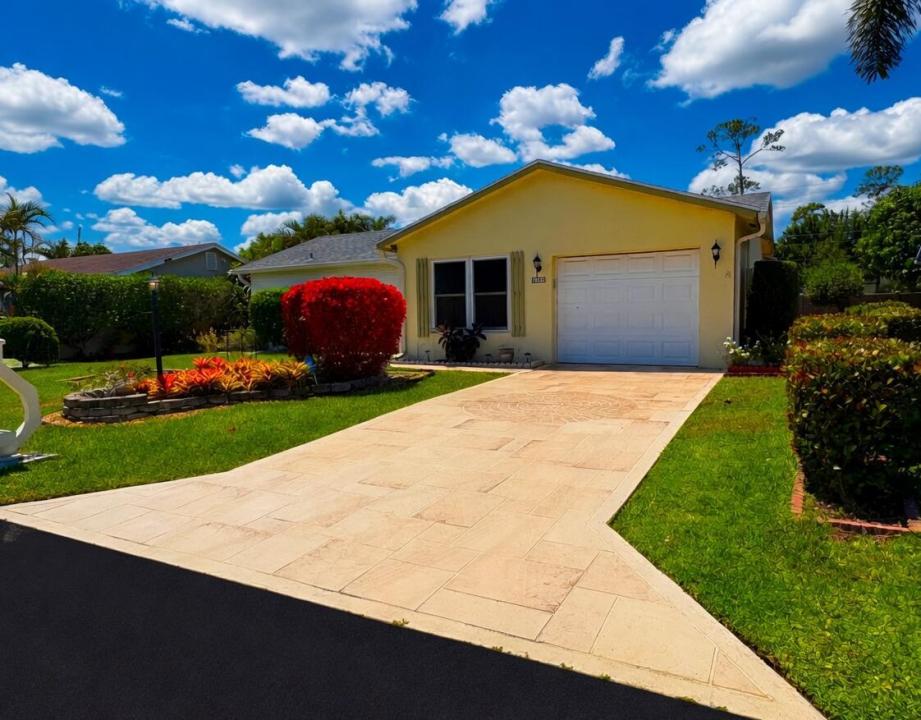
Experience the perfect blend of comfort, style, and security in this beautiful home located in the highly sought-after 55+ community of Lucerne Homes East. Featuring full hurricane impact windows throughout, a newer 2020 roof, and updated A/C, this move-in-ready residence delivers true peace of mind while embracing the best of South Florida living. From the moment you arrive, the lush manicured landscaping, decorative stamped concrete driveway, and stunning curb appeal. Inside, you'll immediately notice the bright and airy layout enhanced abundant natural light flowing throughout. Designed for both relaxing and entertaining, the spacious living and dining areas open seamlessly into an oversized Florida room that stretches across the rear of the home — the perfect setting for morning coffee, evening cocktails, or hosting guests year-round. The beautiful kitchen offers the ideal mix of elegance decorative and a convenient breakfast bar overlooking the dining area. The charming breakfast nook, framed by large windows, creates a warm and inviting atmosphere. Retreat to the spacious primary suite featuring wood flooring, custom window treatments, a large walk-in closet, and a ensuite bath complete with tiled shower. Step outside to your private screened patio oasis surrounded by mature tropical landscaping, lush privacy hedges. Residents enjoy a low HOA with exceptional amenities including clubhouse access, community pool, tennis courts, shuffleboard, basic cable, and trash service. Ideally located near shopping, restaurants, major highways, and the Florida Turnpike, this exceptional home offers the lifestyle, convenience, and upgrades today's buyers are searching for. Don't miss your opportunity to own this impressive slice of paradise.
위치
6304 Emerald Sky Lane, 플로리다 33463, 미국
부동산 특징
부동산
- 콘도미니엄의 크기:
111 m² (1,196 ft²) - 특징: 주차장파티오차양분리형 침실드라이브웨이차고내 세탁실큰 붙박이 옷장
대지/토지
- 땅/대지 크기:
659 m² (7,091 ft²)
건축
- 건축 년도: 1981
- 지붕 자재: 자재
- 건축: 콘크리트 블록 및 치장 벽토 식 (CBS) 건축
- 외곽: 스터코(치장 벽토)
주차장/차고
- 창고 설명: 부속 차고
침실
- 침실: 2
욕실
- 총 욕실 수: 2
- 풀 욕실: 2
다른 방들
- 설비 기구: 전기 온수기세탁기레인지마이크로웨이브오븐-벽냉장고오븐-계속해서 자동 청소제거기건조기얼음 제조기세척기
- 세탁실 설명: 차고내 세탁실
실내 특징
- 층: 타일목재
외부 특징
- 야외 공간: 파티오
- 주차 공간:
수영장 및 스파
- 수영장: 개인 풀장
전망
- 특징: 물 전망
난방 및 냉방
- 난방 시스템: 전기중앙
- 냉각 시스템: 천장 팬전기중앙 에어콘
공과금
- 통신설비: 케이블 이용 가능인공위성 TV
- 기타 공공시설: 하수구공중공중 하수
공동지역
- 특징: 애완동물 허용함수영장
학교에 관한 정보
- 고등학교: Santaluces Community High
- 중학교: L C Swain
- 초등학교: Heritage