
US$859,900
판매용 단독 주택, 650 SE HIDDEN RIVER Drive, Port St. Lucie, 플로리다 34983, 미국
- MLS 번호B26058789
- 3
- 2
196 m² (2,114 ft²)
Beycome of Florida LLC에서 추가했습니다
650 SE HIDDEN RIVER Drive, Port St. Lucie, 플로리다 34983, 미국 내 판매용단독 주택이(가) 현재 판매용입니다.이 부동산은침실3개, 욕실2개이(가) 특징입니다.
묘사
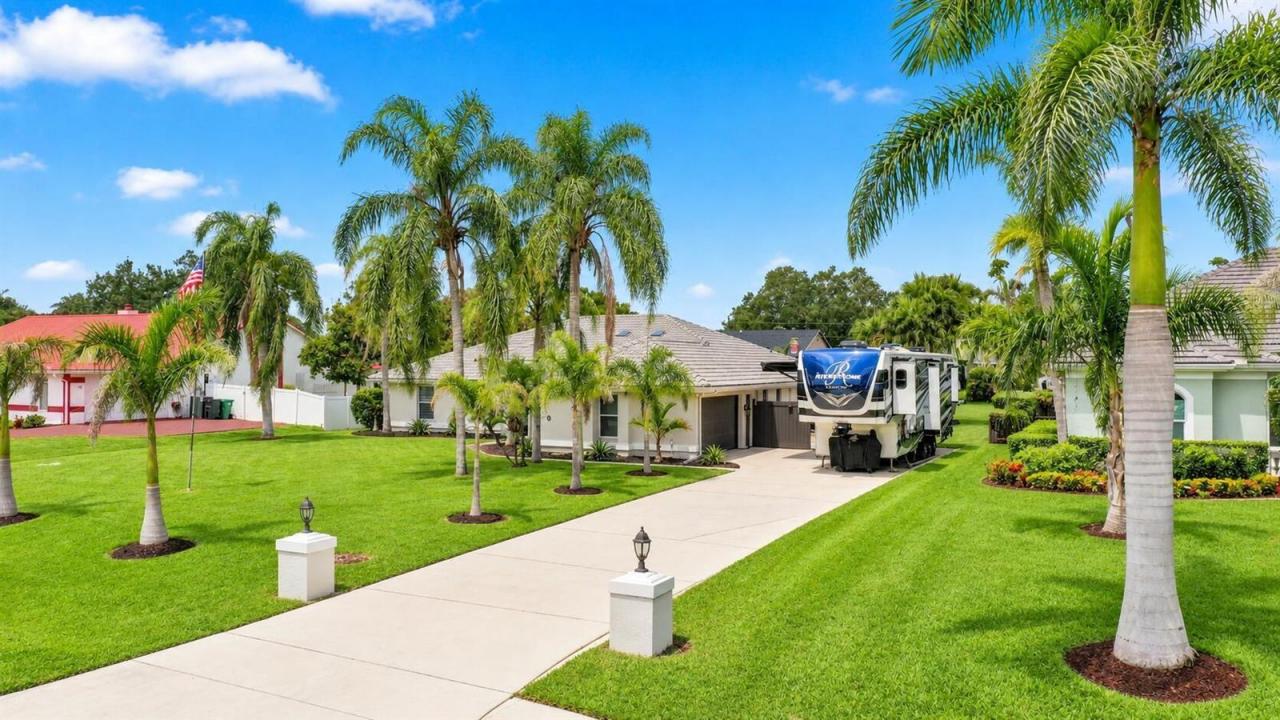
Hidden River Estates custom residence on a fully fenced, professionally landscaped lot of more than half an acre with no HOA. This extensively renovated home has been updated from top to bottom, with major improvements completed throughout. Step inside to discover a home where every room has been thoughtfully reimagined. The new kitchen with premium appliances flows into the main living areas, while the custom pantry with built-in coffee bar adds style and convenience. The primary suite features a spa-inspired bathroom with a freestanding soaking tub, Bluetooth rain shower, elegant fireplace, and television. A renovated guest bathroom, ceramic tile flooring, stained pine ceilings, and designer lighting complete the interior. The spacious living room features a 120-inc h projection screen that conveys with the home. Step outside to an expansive screened lanai. Features include a heated pool with new pool heater, premium hot tub, resurfaced pool deck, lush tropical landscaping, four mature coconut trees, and architectural lighting. A private irrigation well irrigates the entire property while helping reduce water costs. Six outdoor living areas provide additional dining and seating space. Additional features include Florida-approved accordion hurricane shutters across the rear lanai, an epoxy-coated garage floor, generous driveway parking, room for an RV and boat, and a private atrium with space for an outdoor shower.
위치
650 SE HIDDEN RIVER Drive, Port St. Lucie, 플로리다 34983, 미국
부동산 특징
부동산
- 콘도미니엄의 크기:
196 m² (2,114 ft²) - 유형: 가구 설비되지 않았음
- 특징: 식료품저장실주차장옥외 조명세탁기 연결큰 붙박이 옷장
대지/토지
- 땅/대지 크기:
2,064 m² (22,216 ft²)
건축
- 건축 년도: 1989
- 지붕 자재: 콘크리트/ 벽돌
- 지붕 종류: 반원통형 지붕
- 상태: 개조된개조후의 건물
- 건축: 콘크리트 블록 및 치장 벽토 식 (CBS) 건축콘크리트/ 벽돌슬라브 건축
주차장/차고
- 창고 설명: 부속 차고
침실
- 침실: 3
욕실
- 총 욕실 수: 2
- 풀 욕실: 2
실내 특징
- 층: 세라믹
수영장 및 스파
- 수영장: 개인 풀장수영장 장비 포함망이 쳐진거나이트스파 수영장
오락용
- 오락용: 핫 터브수영장바베큐
난방 및 냉방
- 난방 시스템: 전기중앙
- 온수 공급: 태양열 온수기
- 냉각 시스템: 중앙 에어콘
공과금
- 통신설비: 케이블 이용 가능
- 기타 공공시설: 하수/정화조공중오수 정화조
공동지역
- 특징: 애완동물 허용함수영장