
US$2,600,000
판매용 단독 주택, 665 SW Yacht Basin Way, Stuart, 플로리다 34997, 미국
- MLS 번호A12070499
- 5
- 5
366 m² (3,944 ft²)
Loggerhead Realty Inc에서 추가했습니다
665 SW Yacht Basin Way, Stuart, 플로리다 34997, 미국 내 판매용단독 주택이(가) 현재 판매용입니다.이 부동산은침실5개, 욕실5개이(가) 특징입니다.
묘사
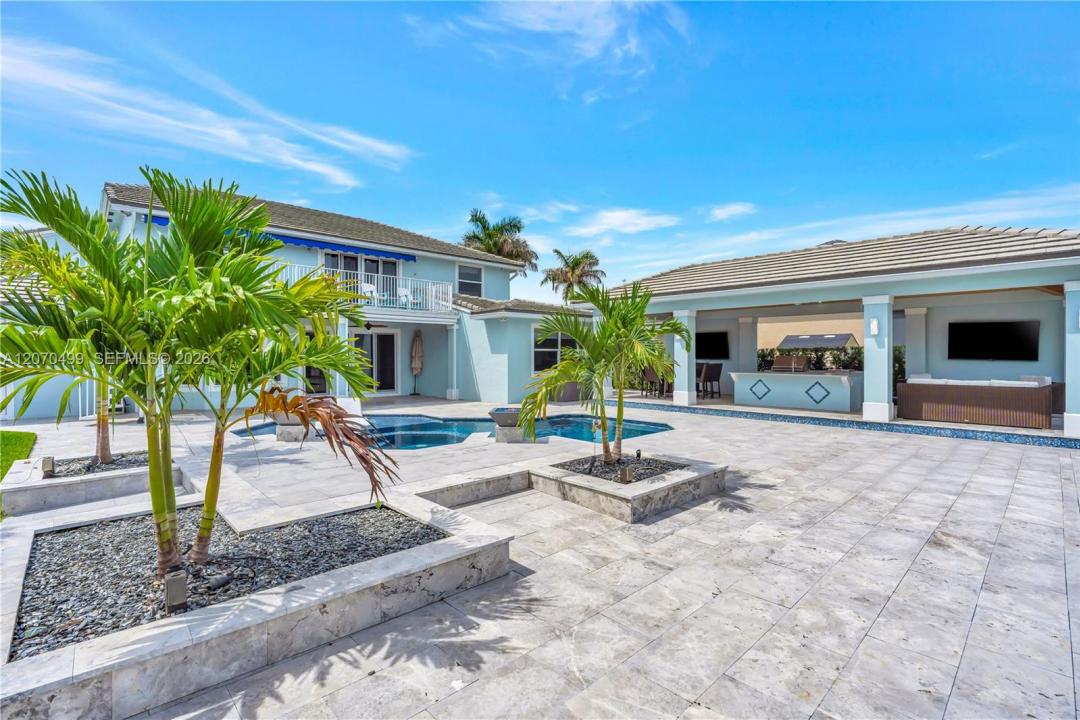
Completely transformed for luxury waterfront living, this exceptional residence in gated Lost River Plantation blends sophisticated interiors with an extraordinary resort-inspired outdoor lifestyle. Nearly 4,000 square feet of beautifully reimagined living space features an outstanding chef’s kitchen and thoughtfully designed butler’s kitchen/bar, ideal for everyday living and effortless entertaining. Outside, a spectacular 35' x 16' pavilion with summer kitchen, bar/lounge, dining, TVs, pool, spa, fire-and-water bowls and tiki torches creates an unforgettable setting day or night. A private theater, office, VIP guest suite and dock with boat lift complete the experience. Every detail has been artfully curated and beautifully executed, creating a home where you can simply arrive and enjoy.
At the heart of the home is an impressive monolithic waterfall island kitchen designed as both a beautiful gathering space and a highly functional culinary environment appointed with Sub-Zero main, wine cooler and drawer refrigeration, WOLF range and top tier double oven and dishwashers from Kitchen Aid.
The home's extensive customization continues with an opulent outdoor living pavilion and summer kitchen featuring elite HESTAN commercial grade outdoor living suite which includes a gas grill, gas range, stainless cabinetry and refrigeration.
위치
665 SW Yacht Basin Way, Stuart, 플로리다 34997, 미국
부동산 특징
부동산
- 콘도미니엄의 크기:
366 m² (3,944 ft²) - 특징: 유틸리티 방옥외 조명식료품저장실주차장갑판파티오로프트드라이브웨이큰 붙박이 옷장페치카
- 위치: 바다로의 접근 통로물가
대지/토지
- 땅/대지 크기:
1,441 m² (15,508 ft²) - 수변 접면: 21 m
- 대지 설명: 울타리되어 있음
건축
- 건축 년도: 2005
- 지붕 자재: 콘크리트/ 벽돌
- 상태: 개조된개조후의 건물
- 건축: 콘크리트 블록 및 치장 벽토 식 (CBS) 건축콘크리트/ 벽돌
- 외곽: 스터코(치장 벽토)
주차장/차고
- 창고 설명: 자동 차고 문열기
침실
- 침실: 5
욕실
- 총 욕실 수: 5
- 풀 욕실: 4
- 반 화장실: 1
다른 방들
- 방 종류: 간이 서재/도서실/사무실현관미디어 룸
- 부엌 설명: 부엌-아일랜드
- 설비 기구: 전기 온수기세탁기레인지마이크로웨이브오븐-벽냉장고제거기건조기세척기
실내 특징
- 문: 프렌치 문
- 층: 타일비닐
- 천장: 높은 천장
- 몰딩/트림: 벽장 캐비닛
- 바:
외부 특징
- 야외 공간: 갑판파티오
- 주차 공간:
수영장 및 스파
- 수영장: 난방의대지 밑실외샤워콘크리트스파 수영장
- 스파: 대지 밑
수상 및 보트
- 물: 개펄
- 보트타기: 배가 통행할 수있는보트 리프트개인용 선착장
오락용
- 오락용: 스파수영장해변 이용 무제한바베큐빌트인 그릴
보안
- 특징: 보안 순찰
전망
- 특징: 석호 뷰
난방 및 냉방
- 난방 시스템: 전기중앙
- 냉각 시스템: 전기중앙 에어콘
공과금
- 기타 공공시설: 공중 하수도시 상수도
공동지역
- 특징: 운동실클럽하우스
학교에 관한 정보
- 중학교: Dr. David L. Anderson
- 초등학교: Crystal Lake