
US$1,295,000
판매용 단독 주택, 6711 SE Barrington Drive, Stuart, 플로리다 34997, 미국
- MLS 번호B26022201
- 3
- 5
324 m² (3,485 ft²)
Coldwell Banker Realty에서 추가했습니다
6711 SE Barrington Drive, Stuart, 플로리다 34997, 미국 내 판매용단독 주택이(가) 현재 판매용입니다.이 부동산은침실3개, 욕실5개이(가) 특징입니다.
묘사
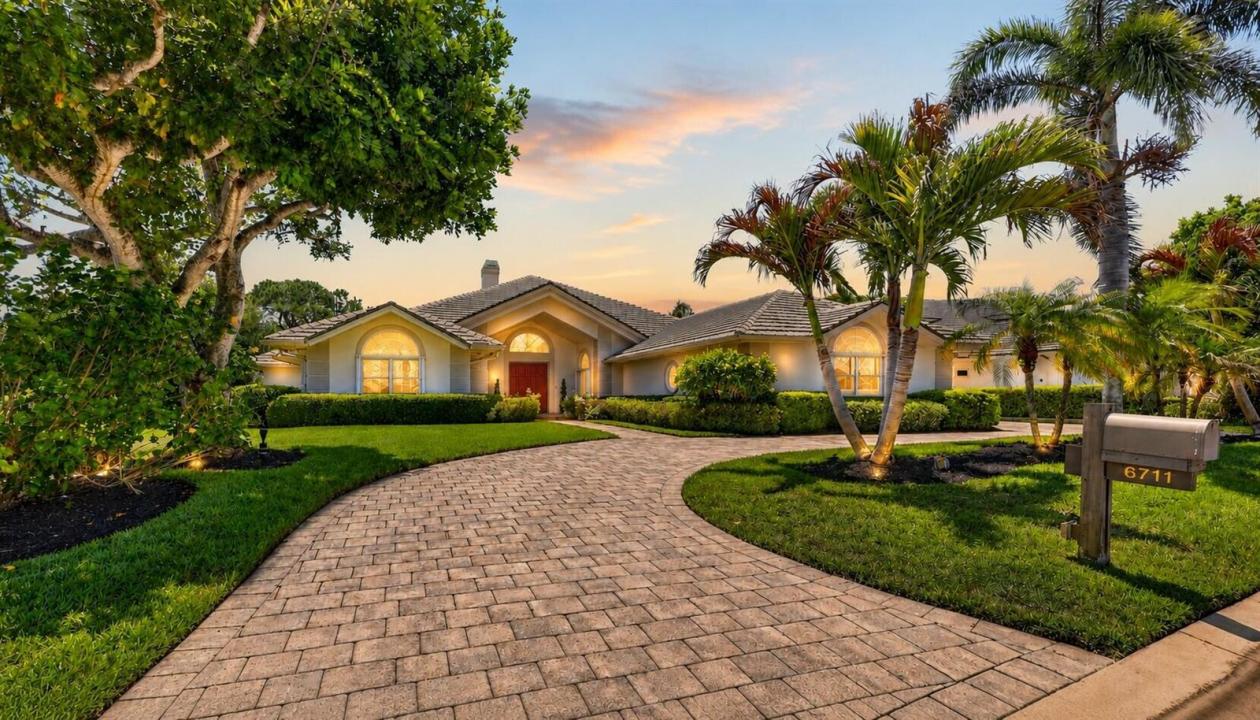
Located in the exclusive golf community of Mariner Sands Country Club, this beautiful 3,485 square foot home offers 3 bedrooms, 5 bathrooms and breathtaking golf course views! The home is concrete block construction and has a whole-house generator, tankless water heater, and a 3-car garage with epoxy flooring. The kitchen features a gas cooktop, double ovens, Sub-Zero refrigerator, and generous storage, flowing seamlessly into a spacious family room. The living room with gas fireplace opens effortlessly to a screened lanai overlooking a stunning pool, expansive patio, and sweeping golf course views. Primary suite is a private sanctuary with dual walk-in closets, double vanities, jacuzzi tub and walk-in shower. Two guest rooms each have an ensuite bath. A generously sized room currently used as an office and art studio offers endless possibilities. Perfect as a den, media room, or formal dining space, with ample room to accommodate a pull-out sofa for additional guests. Please note, chandelier in foyer does not convey. Residents enjoy two championship 18-hole golf courses, Har-Tru tennis courts, pickleball, croquet, and a state-of-the-art fitness center. The community also features a resort-style pool with a separate lap pool, along with the Sand Bar offering exceptional indoor and outdoor casual dining. The spectacular new clubhouse provides both fine and casual dining, along with weekly social events and happy hours. Additional amenities include a dog park, playground, spa, and nail salon—all just minutes from pristine beaches and charming downtown Stuart. Social membership is required with a one-time capital contribution of $50,000 due at closing. Golf membership is separate and optional.
위치
6711 SE Barrington Drive, Stuart, 플로리다 34997, 미국
부동산 특징
부동산
- 콘도미니엄의 크기:
324 m² (3,485 ft²) - 특징: 주차장저장 공간큰 붙박이 옷장
대지/토지
- 땅/대지 크기:
1,762 m² (18,962 ft²)
건축
- 건축 년도: 1990
- 지붕 자재: 콘크리트/ 벽돌
- 건축: 콘크리트 블록 및 치장 벽토 식 (CBS) 건축콘크리트/ 벽돌
- 외곽: 스터코(치장 벽토)
주차장/차고
- 창고 설명: 부속 차고
침실
- 침실: 3
욕실
- 총 욕실 수: 5
- 풀 욕실: 3
- 반 화장실: 2
다른 방들
- 방 종류: 가족실포멀 다이닝 룸
- 부엌 설명: 부엌-아일랜드
- 설비 기구: 세탁기마이크로웨이브오븐-벽냉장고오븐-계속해서 자동 청소건조기세척기
실내 특징
- 층: 목재세라믹카펫
- 천장: 아치형 천장
- 몰딩/트림: 벽장 캐비닛
외부 특징
- 드라이브웨이: 드라이브웨이-원형
- 주차 공간:
수영장 및 스파
- 수영장: 개인 풀장콘크리트
오락용
- 오락용: 수영장
보안
- 특징: 보안 순찰
전망
- 특징: 골프장 전망연못 전망수영장 전망물 전망
난방 및 냉방
- 난방 시스템: 중앙
- 냉각 시스템: 중앙 에어콘
공과금
- 통신설비: 케이블 이용 가능
- 기타 공공시설: 하수구공중부지 밖 정화조공중 하수
공동지역
- 특징: 클럽하우스수영장바테니스장정문이 있는 커뮤니티운동실골프장애완동물 허용함퍼트 구역협회 운동실도서실온수 가열 수영장
학교에 관한 정보
- 고등학교: South Fork
- 중학교: Murray
- 초등학교: Sea Wind