
US$525,000
판매용 농장, 6721 Arno Way, Boynton Beach, 플로리다 33472, 미국
- MLS 번호B26031479
- 3
- 2
215 m² (2,319 ft²)
RE/MAX Select Group에서 추가했습니다
6721 Arno Way, Boynton Beach, 플로리다 33472, 미국 내 판매용농장이(가) 현재 판매용입니다.이 부동산은침실3개, 욕실2개이(가) 특징입니다.
묘사
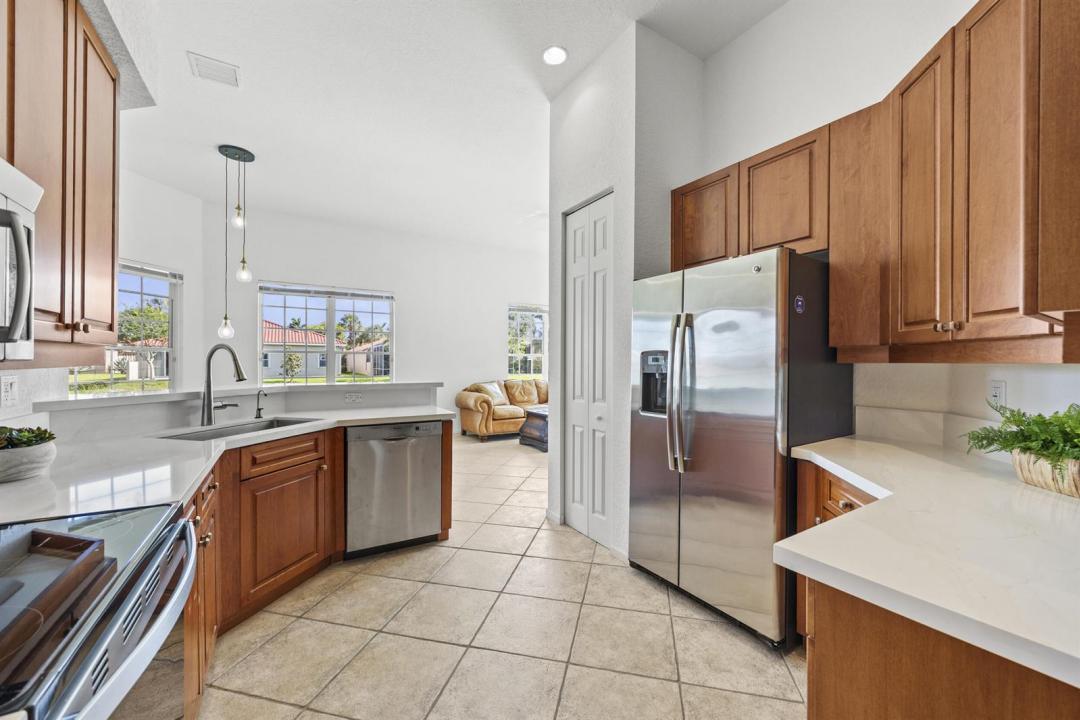
Lake views and sun-filled interiors create a warm, inviting atmosphere throughout this beautifully appointed 3-bedroom plus office/den home. Situated on quiet cul-de-sac. The refreshed kitchen is enhanced with new quartz countertops, stainless-steel appliances, blending style and functionality. Primary retreat offers plush new carpeting, 2 oversized walk-in closets, dual vanities, and a luxurious soaking tub with separate shower. Split bedroom plan offers you and your guest privacy. Formal living and dining rooms complement the fabulous layout, designed with both comfort and entertaining in mind. Expansive family room with soaring ceilings create an open, airy ambiance throughout. Enjoy the South Florida lifestyle from the covered and screened patio. Walking distance to the clubhouse. Ponte Vecchio is an active 55+ community offering an exceptional lifestyle and endless activities. The newly renovated clubhouse features a resort-style pool and spa, state-of-the-art fitness center, billiards, card rooms, arts and crafts, and an entertainment stage showcasing outstanding performances. The BRAND-NEW SPORTS COMPLEX includes NEW pickleball courts with state-of- the- art cushioned and cool top surfaces. For those who enjoy tennis, the community also offers beautifully maintained courts for recreational and competitive play. Golf enthusiasts will also enjoy the fully operational putting green and driving nets. Don't miss the opportunity to call this vibrant community home!
위치
6721 Arno Way, Boynton Beach, 플로리다 33472, 미국
부동산 특징
부동산
- 콘도미니엄의 크기:
215 m² (2,319 ft²) - 특징: 주차장파티오분리형 침실드라이브웨이큰 붙박이 옷장
- 위치: 막힌 골목물가
대지/토지
- 땅/대지 크기:
690 m² (7,432 ft²)
건축
- 건축 년도: 2001
- 스타일: 지중해
- 지붕 자재: 타일
- 건축: 콘크리트 블록 및 치장 벽토 식 (CBS) 건축
주차장/차고
- 창고 설명: 부속 차고
침실
- 침실: 3
욕실
- 총 욕실 수: 2
- 풀 욕실: 2
실내 특징
- 창문: 창문 블라인드
- 층: 타일세라믹카펫
- 천장: 아치형 천장높은 천장
외부 특징
- 야외 공간: 파티오
- 주차 공간:
수영장 및 스파
- 수영장: 개인 풀장
- 스파: 욕조
수상 및 보트
- 물: 연못
보안
- 특징: 보안 순찰연기 감지기
전망
- 특징: 호수 전망연못 전망물 전망
난방 및 냉방
- 난방 시스템: 전기중앙
- 냉각 시스템: 천장 팬전기중앙 에어콘
공과금
- 기타 공공시설: 하수구공중공중 하수
공동지역
- 특징: 운동실애완동물 허용함스파수영장퍼트 구역당구대/당구실테니스장정문이 있는 커뮤니티협회 운동실
학교에 관한 정보
- 고등학교: Park Vista Community
- 중학교: Christa Mcauliffe
- 초등학교: Crystal Lakes