
US$3,495,000
판매용 농장, 6780 SE SOUTH MARINA Way, Hutchinson Island, 플로리다 34996, 미국
- MLS 번호B26076954
- 3
- 5
407 m² (4,382 ft²)
Sailfish Point Realty, LLC에서 추가했습니다
6780 SE SOUTH MARINA Way, Hutchinson Island, 플로리다 34996, 미국 내 판매용농장이(가) 현재 판매용입니다.이 부동산은침실3개, 욕실5개이(가) 특징입니다.
묘사
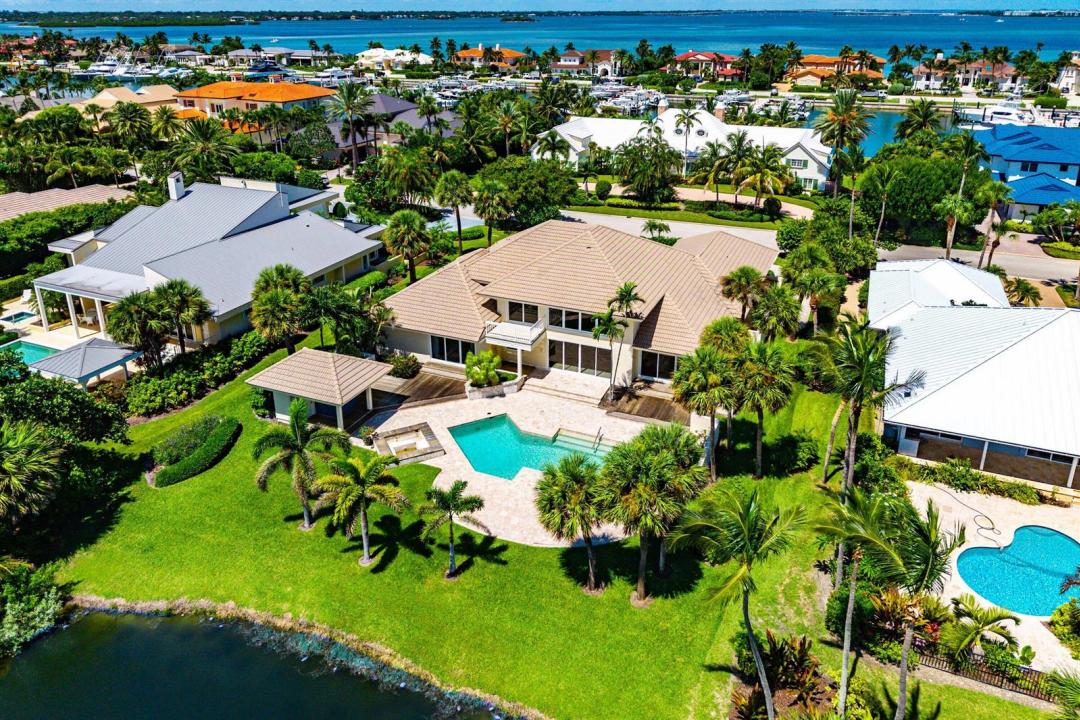
Set amid Sailfish Point's serene pond and golf-course landscape, this distinctive residence offers approximately 4,400 square feet of air-conditioned living space. Marble tile flooring extends throughout the home, which includes three bedrooms, a loft, three full baths, a powder room, and a separate cabana bath. A dramatic two-story great room serves as the home's centerpiece, with soaring clerestory windows welcoming abundant natural light. Expansive sliding glass doors create a seamless indoor-outdoor flow to the covered patio, pool, spacious sun deck, gazebo, and outdoor entertaining areas—all framed by lush tropical landscaping and peaceful golf-course views. The chef's kitchen opens to a bright breakfast room overlooking the pond, where a variety of water birds can often be observed. A formal dining room provides an elegant setting for more traditional entertaining. The private primary suite opens directly to the covered patio and pool area and features two walk-in closets, a spacious marble bath with separate vanities and water closets, and an oversized shower. Two additional guest suites offer comfortable accommodations, each with a private tiled bath and walk-in closet. A paver-stone circular drive and mature tropical landscaping complete this refined contemporary residence. Sailfish Point offers an exceptional resort lifestyle, including an oceanfront country club with fine and casual dining, Har-Tru tennis courts, a Jack Nicklaus Signature golf course, a state-of-the-art fitness center and spa, a helipad, 1.5 miles of pristine beach, and 24/7 guarded and patrolled security.
위치
6780 SE SOUTH MARINA Way, Hutchinson Island, 플로리다 34996, 미국
부동산 특징
부동산
- 콘도미니엄의 크기:
407 m² (4,382 ft²) - 특징: 유틸리티 방주차장로프트드라이브웨이큰 붙박이 옷장
- 위치: 해변 접근 통로바다로의 접근 통로물가골프 코스에
대지/토지
- 땅/대지 크기:
2,006 m² (21,592 ft²)
건축
- 건축 년도: 1983
- 스타일: 현대식현대식
- 지붕 자재: 타일
- 지붕 종류: 반원통형 지붕
- 건축: 콘크리트 블록 및 치장 벽토 식 (CBS) 건축
- 외곽: 스터코(치장 벽토)
주차장/차고
- 창고 설명: 부속 차고
침실
- 침실: 3
욕실
- 총 욕실 수: 5
- 풀 욕실: 4
- 반 화장실: 1
다른 방들
- 방 종류: 로비간이 서재/도서실/사무실현관포멀 다이닝 룸세탁실
- 부엌 설명: 부엌-아일랜드
- 설비 기구: 전기 온수기세탁기레인지마이크로웨이브오븐-벽냉장고오븐-계속해서 자동 청소제거기건조기세척기
실내 특징
- 층: 타일카펫대리석
- 천장: 아치형 천장높은 천장
- 바: 웻 바
외부 특징
- 드라이브웨이: 드라이브웨이-원형
- 주차 공간:
수영장 및 스파
- 수영장: 개인 풀장
수상 및 보트
- 물: 연못
- 보트타기: 보트 리프트보트 독 배 진입로 포함
오락용
- 오락용: 수영장해변 이용 무제한
보안
- 특징: 보안 순찰자체 도난 경보 시스템연기 감지기
전망
- 특징: 골프장 전망연못 전망수영장 전망물 전망
난방 및 냉방
- 난방 시스템: 전기중앙
- 냉각 시스템: 천장 팬중앙 에어콘
공과금
- 기타 공공시설: 하수구공중지하 물세 등공중 하수
공동지역
- 특징: 배 진입로 포함클럽하우스수영장테니스장정문이 있는 커뮤니티운동실골프장애완동물 허용함엘리베이터퍼트 구역협회 운동실도서실선창 부두온수 가열 수영장