
US$849,995
판매용 단독 주택, 6802 SE LOST PINE Drive, Stuart, 플로리다 34997, 미국
- MLS 번호B26069499
- 5
- 4
293 m² (3,152 ft²)
K Hovnanian Florida Realty에서 추가했습니다
6802 SE LOST PINE Drive, Stuart, 플로리다 34997, 미국 내 판매용단독 주택이(가) 현재 판매용입니다.이 부동산은침실5개, 욕실4개이(가) 특징입니다.
묘사
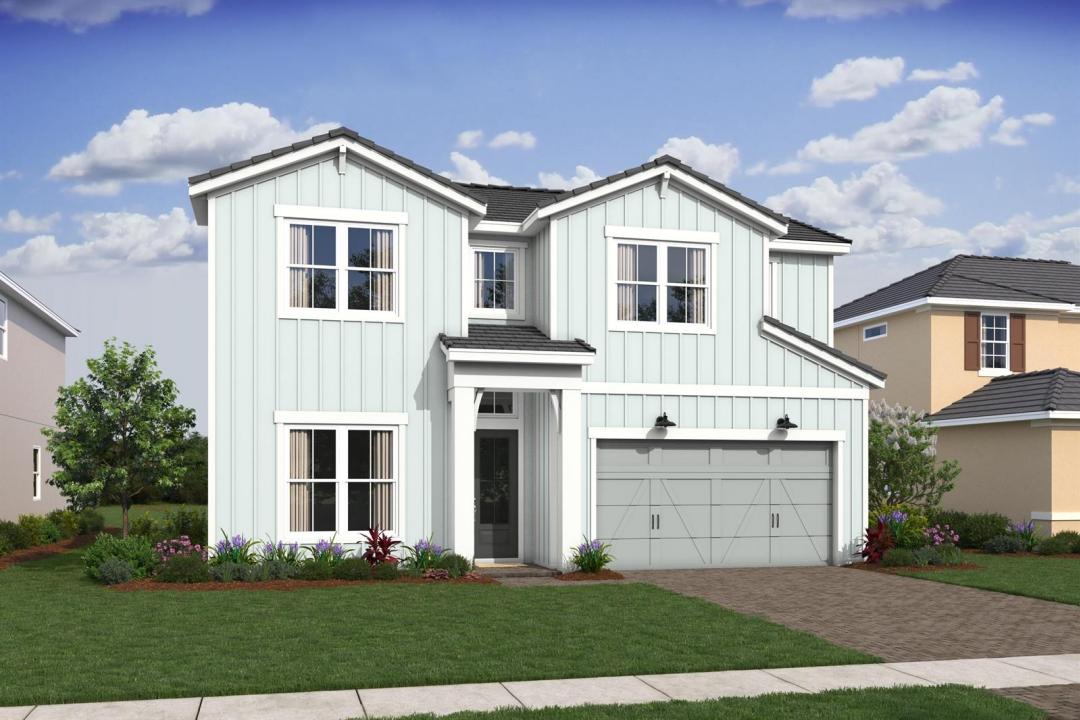
Experience elevated Florida living in this beautifully designed Santa Fe at Salerno Reserve, anticipated to be move-in ready November 2026. This spacious home offers a rare five-bedroom configuration, including a fifth bedroom conveniently located on the first floor—perfect for guests, a private office, or flexible living space. Thoughtfully curated with a warm Classic Farmhouse design, the home showcases rich brown Quill cabinetry, beautiful stained beams, designer-selected finishes, and timeless details throughout. The stunning kitchen serves as the heart of the home, opening seamlessly to the dining and living areas for effortless everyday living and entertaining. Perfectly positioned on desirable Lot 32, this home overlooks a beautiful water view, creating a peaceful backdrop and wonderful sense of openness from the rear of the home. Located within the gated community of Salerno Reserve in Stuart, Florida, residents enjoy a resort-style pool, pickleball courts, and walking trails while being conveniently located near Downtown Stuart, shopping, dining, beautiful Treasure Coast beaches, and easy access to I-95. With five bedrooms, distinctive designer finishes, a desirable water-view homesite, and November availability, this Santa Fe is an exceptional opportunity to make Stuart home. Estimated completion November 2026. Photos are of a model home and are for illustrative purposes only. Actual home, features, colors, materials, and finishes may vary.
위치
6802 SE LOST PINE Drive, Stuart, 플로리다 34997, 미국
부동산 특징
부동산
- 콘도미니엄의 크기:
293 m² (3,152 ft²) - 유형: 가구 설비되지 않았음
- 특징: 식료품저장실유틸리티 방주차장파티오로프트분리형 침실큰 붙박이 옷장
대지/토지
- 땅/대지 크기:
581 m² (6,250 ft²)
건축
- 건축 년도: 2026
- 스타일: 스플릿 레벨
- 지붕 자재: 타일콘크리트/ 벽돌
- 상태: 신축
- 건축: 콘크리트 블록 및 치장 벽토 식 (CBS) 건축
주차장/차고
- 창고 설명: 부속 차고자동 차고 문열기
침실
- 침실: 5
욕실
- 총 욕실 수: 4
- 풀 욕실: 4
다른 방들
- 방 종류: 가족실현관그레이트 룸세탁실
- 부엌 설명: 부엌-아일랜드
- 설비 기구: 전기 온수기세탁기레인지마이크로웨이브냉장고제거기건조기세척기
실내 특징
- 층: 세라믹
- 천장: 아치형 천장
외부 특징
- 야외 공간: 파티오
- 주차 공간:
수영장 및 스파
- 수영장: 개인 풀장
보안
- 특징: 연기 감지기
전망
- 특징: 정원
난방 및 냉방
- 난방 시스템: 중앙
- 냉각 시스템: 중앙 에어콘
공과금
- 통신설비: 케이블 이용 가능
- 기타 공공시설: 하수구공중부지 밖 정화조공중 하수
공동지역
- 특징: 애완동물 허용함수영장
학교에 관한 정보
- 고등학교: Martin County High
- 중학교: Dr. David L. Anderson
- 초등학교: Pinewood