
US$1,999,000
판매용 단독 주택, 6803 NW 116th Ave, Parkland, 플로리다 33076, 미국
- MLS 번호A12012725
- 6
- 5
475 m² (5,117 ft²)
Realplicity, Inc.에서 추가했습니다
6803 NW 116th Ave, Parkland, 플로리다 33076, 미국 내 판매용단독 주택이(가) 현재 판매용입니다.이 부동산은침실6개, 욕실5개이(가) 특징입니다.
묘사
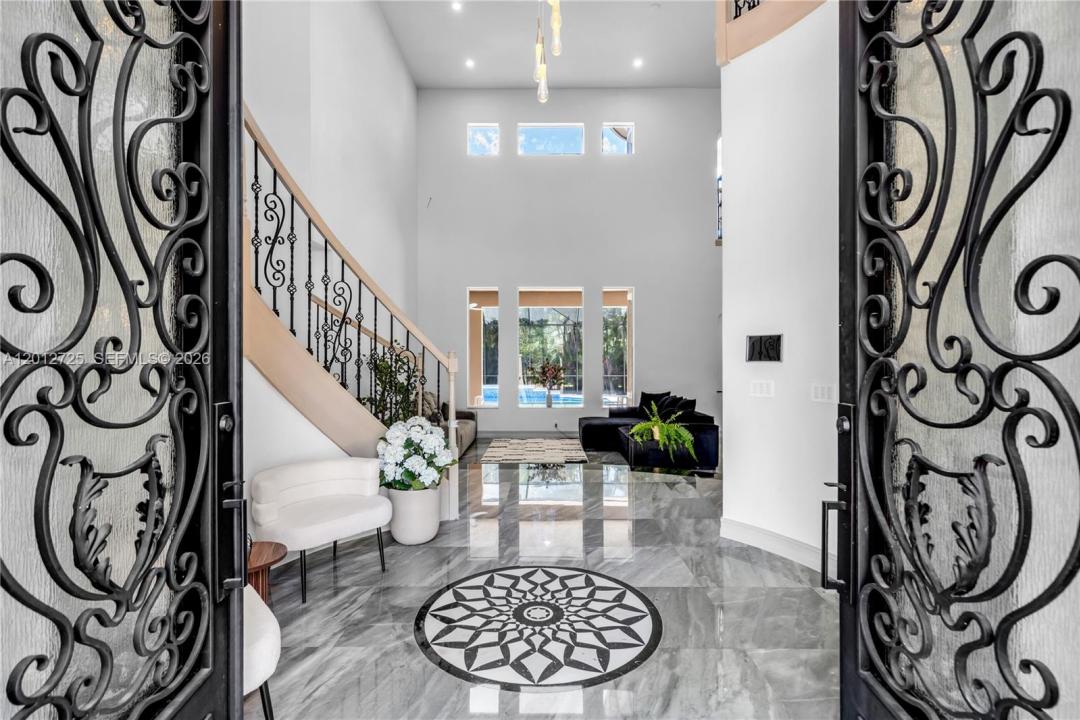
Stunning Estate in Prestigious Heron Bay–Old Brooke Community! Welcome to this exceptional 6BDR, 5BA+Office+Recreation Room+Den, 3 car garage on the largest lot. This expanded Marshbrook model has been completely remodeled w/high-end finishes throughout. Step into an impressive grand foyer w/soaring 20+ft ceilings, a dramatic winding staircase w/custom iron railings, an elegant statement chandelier that sets the tone for this luxurious modern home. *Brand new metal roof-2026*Brand new designer Italian kitchen w/premium new appliances, 66 inch fridge, quartz waterfall island*Fully renovated bathrooms* Downstairs, the expansive primary suite offers a spa-inspired bath with the freestanding tub, direct access to the backyard, while a private guest suite with its own en-suite bath, a dedicated office, an additional full bathroom provide both comfort and flexibility. Upstairs, 4 spacious bedrooms, 2 full bathrooms, a large den, an oversized recreation/media room perfect for the family. The outdoor space is a private screened resort-style oasis featuring a sparkling pool and spa, a fully equipped summer kitchen, built-in BBQ, wine cooler, cocktail bar, brand new heater, salt system, iAquaLink—ideal for hosting or relaxing in total privacy. Enjoy world-class amenities, three 24-hour guard-gated entrances, 2 resort-style clubhouses w/pools, state-of-the-art fitness centers, saunas, premier tennis/pickleball complex, basketball/volleyball courts, children’s water park, café. A+schools
위치
6803 NW 116th Ave, Parkland, 플로리다 33076, 미국
부동산 특징
부동산
- 콘도미니엄의 크기:
475 m² (5,117 ft²) - 유형: 가구 설비되지 않았음
- 특징: 유틸리티 방주차장파티오로프트드라이브웨이
대지/토지
- 땅/대지 크기:
1,768 m² (19,033 ft²)
건축
- 건축 년도: 2003
- 지붕 자재: 금속
- 상태: 개조된개조후의 건물
- 건축: 콘크리트 블록 및 치장 벽토 식 (CBS) 건축
주차장/차고
- 창고 설명: 부속 차고자동 차고 문열기
침실
- 침실: 6
욕실
- 총 욕실 수: 5
- 풀 욕실: 5
다른 방들
- 방 종류: 가족실간이 서재/도서실/사무실포멀 다이닝 룸미디어 룸
- 부엌 설명: 부엌-아일랜드
- 설비 기구: 전기 온수기세탁기레인지마이크로웨이브냉장고오븐-계속해서 자동 청소제거기건조기얼음 제조기세척기쓰레기 분쇄 압축기
실내 특징
- 창문: 방풍 셔터
- 층: 목재대리석
- 천장: 높은 천장
- 몰딩/트림: 벽장 캐비닛
외부 특징
- 야외 공간: 파티오
- 드라이브웨이: 드라이브웨이-원형
- 주차 공간:
수영장 및 스파
- 수영장: 난방의대지 밑실외샤워
- 스파: 대지 위난방
오락용
- 오락용: 스파수영장바베큐빌트인 그릴
보안
- 특징: 연기 감지기
전망
- 특징: 수영장 전망정원
난방 및 냉방
- 난방 시스템: 전기중앙
- 냉각 시스템: 천장 팬전기중앙 에어콘
공과금
- 기타 공공시설: 공중 하수도시 상수도
공동지역
- 특징: 운동실클럽하우스애완동물 허용함스파사우나수영장바테니스장정문이 있는 커뮤니티
학교에 관한 정보
- 고등학교: Marjory Stoneman Douglas
- 중학교: Westglades
- 초등학교: Heron Heights