
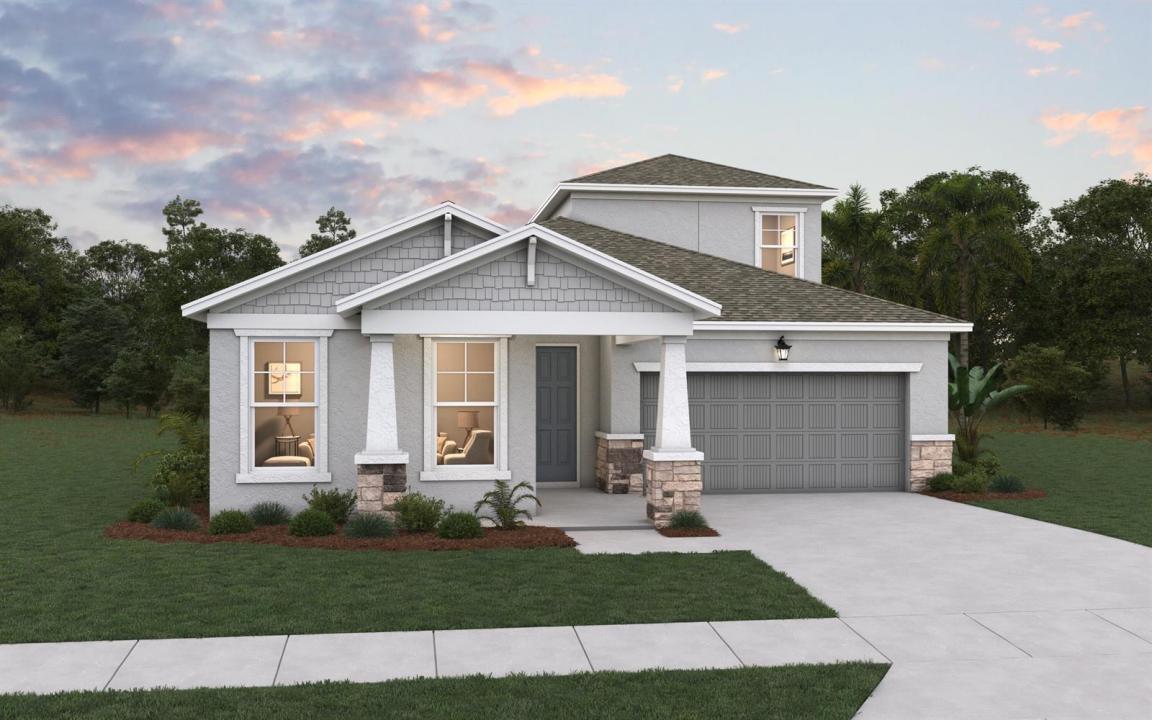
US$654,990
판매용 단독 주택, 6841 NW Glynlea Blvd S, Port St. Lucie, 플로리다 34987, 미국
- MLS 번호B26041562
- 4
- 4
288 m² (3,104 ft²)
Olympus Executive Realty Inc에서 추가했습니다
6841 NW Glynlea Blvd S, Port St. Lucie, 플로리다 34987, 미국 내 판매용단독 주택이(가) 현재 판매용입니다.이 부동산은침실4개, 욕실4개이(가) 특징입니다.
묘사
Discover the Ravenna II, an expansive newly constructed home offering 3,104 square feet of thoughtfully designed living space with 4 bedrooms, 3.5 bathrooms, and a 2-car garage. Building upon the beloved Ravenna floor plan, this upgraded design adds a spacious second floor for even more flexibility and functionality. The first floor showcases an open-concept layout where the gourmet kitchen seamlessly flows into the gathering room and casual dining area, creating the ideal space for entertaining and everyday living. The kitchen features a large center island for additional counter space and seating, along with a spacious walk-in pantry for extra storage and convenience. A private study on the first floor offers the perfect flex space for a home office, library, or playroom. Conveniently located on the first floor, the luxurious primary suite provides a peaceful retreat complete with two walk-in closets, a double sink vanity, and a large walk-in shower. The first-floor laundry room adds everyday ease and functionality to the home's practical design. Upstairs, a massive EXTRA room creates endless possibilities for a media room, game room, fitness area, or secondary living space. The second floor also includes an additional bedroom and full bathroom, making it ideal for guests, multigenerational living, or added privacy for guests. With spacious secondary bedrooms, a convenient powder room for guests, and a large covered lanai perfect for outdoor entertaining and relaxation, the Ravenna II delivers the perfect balance of comfort, style, and versatility for today's modern lifestyle. Sample Image
위치
6841 NW Glynlea Blvd S, Port St. Lucie, 플로리다 34987, 미국
부동산 특징
부동산
- 콘도미니엄의 크기:
288 m² (3,104 ft²) - 유형: 가구 설비되지 않았음
- 특징: 식료품저장실주차장분리형 침실드라이브웨이옥외 조명세탁기 연결큰 붙박이 옷장
대지/토지
- 땅/대지 크기:
757 m² (8,144 ft²) - 대지 설명: 인도
건축
- 건축 년도: 2026
- 지붕 자재: 타일
- 상태: 신축
- 건축: 콘크리트 블록 및 치장 벽토 식 (CBS) 건축슬라브 건축
주차장/차고
- 창고 설명: 부속 차고
침실
- 침실: 4
욕실
- 총 욕실 수: 4
- 풀 욕실: 3
- 반 화장실: 1
다른 방들
- 부엌 설명: 부엌-아일랜드
- 설비 기구: 전기 온수기레인지마이크로웨이브세척기
실내 특징
- 층: 세라믹카펫
보안
- 특징: 연기 감지기
난방 및 냉방
- 난방 시스템: 중앙
- 냉각 시스템: 중앙 에어콘
공과금
- 통신설비: 케이블 이용 가능
- 기타 공공시설: 하수구공중지하 물세 등부지 밖 정화조공중 하수
공동지역
- 특징: 클럽하우스골프장애완동물 허용함테니스장
학교에 관한 정보
- 중학교: Allapattah