
US$799,000
판매용 단독 주택, 6920 NW Jorgensen Road, Port St. Lucie, 플로리다 34983, 미국
- MLS 번호B26064373
- 4
- 3
287 m² (3,090 ft²)
EXP Realty LLC에서 추가했습니다
6920 NW Jorgensen Road, Port St. Lucie, 플로리다 34983, 미국 내 판매용단독 주택이(가) 현재 판매용입니다.이 부동산은침실4개, 욕실3개이(가) 특징입니다.
묘사
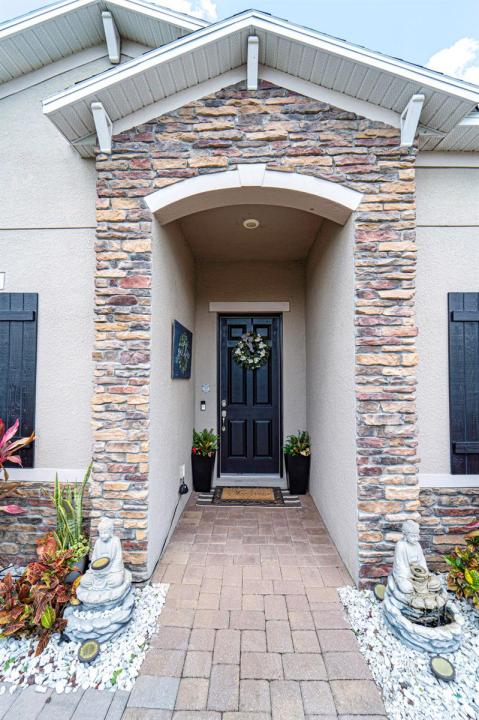
A beautiful Courtyard Pool home w/ Spacious 4 bedrooms + Den, 3 full baths, 3 car garage, salt water heated Pool, CBS home that perfectly blends comfort, style, and functionality with NO HOA. Nestled in a desirable neighborhood, this property boasts an open and inviting floor plan ideal for both everyday living and entertaining. Step inside to find a light-filled interior featuring 11 ft high ceilings with Crown molding, Tray ceilings, and classic wall paneling accents throughout, a generous Great Room, and a thoughtfully designed Gourmet kitchen with 11 ft wide Island w/ double wall oven, ample 42''cabinetry and counter space and upgraded backsplash. The primary suite offers a deluxe bathroom that includes an oversized shower, soaking tub, his and her sinks, and 2 large walk-in close while the additional bedrooms 2, 3, and 4 will offer large footprints for your family to grow with the home, all bedrooms will feature walk-in closets and share 2 conveniently located bathrooms, home also features a flex room that can be a 5th bedroom, office/den living room space provide plenty of space for family, guests, or a home office. Outside, enjoy your own private oasis with a sparkling in-ground pool, perfect for relaxing or hosting summer gatherings. The 3-car garage offers abundant storage and parking, a rare and valuable feature. Other features included are solar panels, extra large shed, accordion storm shutters, pavered front and back yard in and around the screened enclosure leading to a Welcoming custom built stone fire pit.
위치
6920 NW Jorgensen Road, Port St. Lucie, 플로리다 34983, 미국
부동산 특징
부동산
- 콘도미니엄의 크기:
287 m² (3,090 ft²) - 특징: 주차장드라이브웨이큰 붙박이 옷장
대지/토지
- 땅/대지 크기:
1,255 m² (13,504 ft²)
건축
- 건축 년도: 2019
- 지붕 자재: 콤포지션/싱글널판자
- 건축: 콘크리트 블록 및 치장 벽토 식 (CBS) 건축석조
- 외곽: 스터코(치장 벽토)
주차장/차고
- 창고 설명: 부속 차고자동 차고 문열기
침실
- 침실: 4
욕실
- 총 욕실 수: 3
- 풀 욕실: 3
다른 방들
- 방 종류: 포멀 다이닝 룸
- 부엌 설명: 부엌-아일랜드
- 설비 기구: 전기 온수기마이크로웨이브냉장고세척기
실내 특징
- 층: 세라믹
- 천장: 높은 천장
- 바:
수영장 및 스파
- 수영장: 난방의개인 풀장수영장 장비 포함망이 쳐진
오락용
- 오락용: 수영장
난방 및 냉방
- 난방 시스템: 중앙
- 냉각 시스템: 중앙 에어콘
공과금
- 통신설비: 케이블 이용 가능
- 기타 공공시설: 하수구공중공중 하수
공동지역
- 특징: 애완동물 허용함수영장