
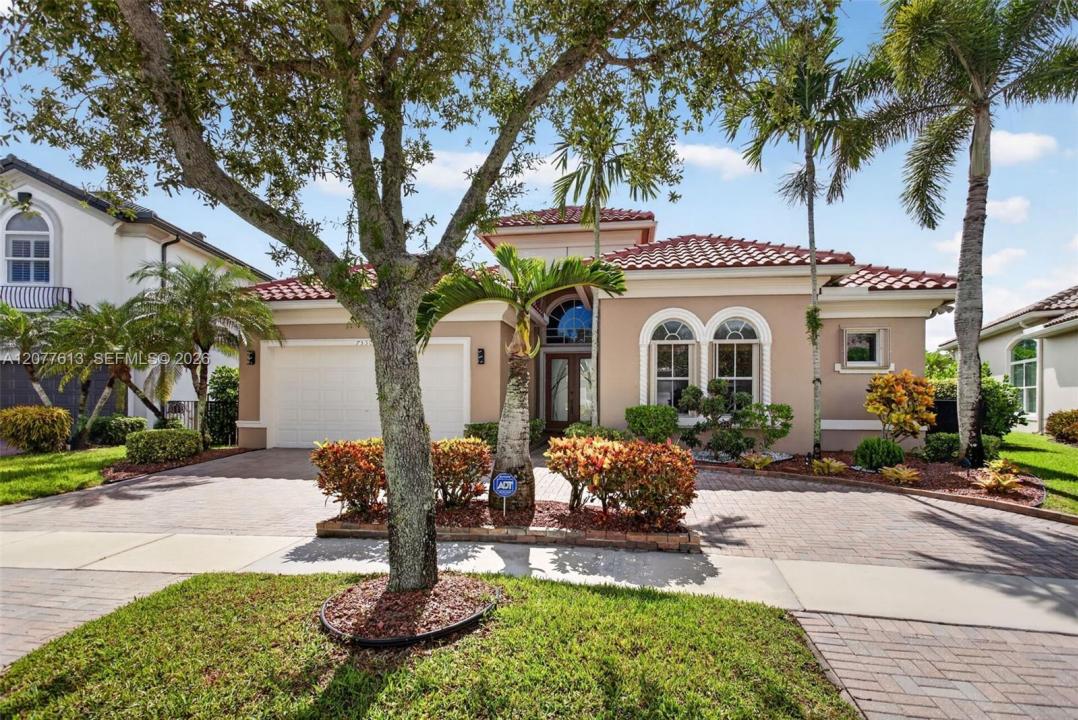
US$1,169,000
판매용 단독 주택, 7530 NW 120th Dr, Parkland, 플로리다 33076, 미국
- MLS 번호A12077613
- 4
- 3
235 m² (2,526 ft²)
LoKation에서 추가했습니다
7530 NW 120th Dr, Parkland, 플로리다 33076, 미국 내 판매용단독 주택이(가) 현재 판매용입니다.이 부동산은침실4개, 욕실3개이(가) 특징입니다.
묘사
Welcome to THE GREENS at HERON BAY, one of Parkland’s most sought-after community! This NEWER ROOF (2025) with Amazing Water Views 4-bedroom, 3-full-bath pool home offers over 2,500 square feet of living space. From the moment you walk through the front door, you’re greeted by stunning views of the private backyard oasis, creating an impressive first impression and the perfect setting for everyday living and entertaining. The updated eat-in kitchen features abundant cabinetry, elegant 3-inch quartz countertops, stainless steel appliances, a beautiful stainless steel and glass backsplash, double wall ovens, a spacious pantry, and plenty of room for family gatherings. The spacious primary suite features two walk-in closets, providing excellent storage and functionality. Step outside to your own private resort featuring a heated saltwater pool and spa the perfect setting to relax or entertain family and friends. Just minutes from one of Heron Bay’s two spectacular clubhouses, residents enjoy an impressive array of amenities, including a state-of-the-art fitness center, resort-style swimming pools, children’s water park, pickleball courts, tennis courts, playgrounds, and more. Situated in one of Parkland’s premier neighborhoods, this home is conveniently located near highly rated schools, shopping, dining & major roadways.This is more than just a home—it’s the Heron Bay lifestyle. Don’t miss the opportunity to make this exceptional Parkland property yours!
위치
7530 NW 120th Dr, Parkland, 플로리다 33076, 미국
부동산 특징
부동산
- 콘도미니엄의 크기:
235 m² (2,526 ft²) - 유형: 가구 설비되지 않았음
- 특징: 식료품저장실지붕 밑 방유틸리티 방주차장분리형 침실드라이브웨이큰 붙박이 옷장
- 위치: 물가
대지/토지
- 땅/대지 크기:
950 m² (10,221 ft²)
건축
- 건축 년도: 2003
- 지붕 종류: 반원통형 지붕
- 건축: 콘크리트 블록 및 치장 벽토 식 (CBS) 건축콘크리트/ 벽돌
주차장/차고
- 창고 설명: 부속 차고자동 차고 문열기
침실
- 침실: 4
욕실
- 총 욕실 수: 3
- 풀 욕실: 3
실내 특징
- 창문: 창문 블라인드방풍 셔터
- 층: 세라믹
- 천장: 아치형 천장
- 몰딩/트림: 벽장 캐비닛
외부 특징
- 드라이브웨이: 드라이브웨이-원형
- 주차 공간:
수영장 및 스파
- 수영장: 난방의수영장 장비 포함대지 밑스파 수영장
- 스파: 난방
수상 및 보트
- 물: 호수운하개펄
오락용
- 오락용: 스파수영장
보안
- 특징: 연기 감지기
전망
- 특징: 석호 뷰카날 뷰
난방 및 냉방
- 난방 시스템: 중앙
- 냉각 시스템: 중앙 에어콘
공과금
- 기타 공공시설: 공중 하수도시 상수도
공동지역
- 특징: 운동실클럽하우스애완동물 허용함수영장테니스장정문이 있는 커뮤니티
학교에 관한 정보
- 고등학교: Marjory Stoneman Douglas
- 중학교: Westglades
- 초등학교: Heron Heights