
US$5,700
임대용 단독 주택, 7628 Eagle Point Drive, Delray Beach, 플로리다 33446, 미국
- MLS 번호B26056976
- 3
- 3
189 m² (2,030 ft²)
Link International Realty PA에서 추가했습니다
7628 Eagle Point Drive, Delray Beach, 플로리다 33446, 미국 내 임대용단독 주택이(가) 현재 임대용입니다.이 부동산은침실3개, 욕실3개이(가) 특징입니다.
묘사
Great opportunity! Welcome to a charming spacious single-family residence located in the prestigious Eagle Point Community of Delray Beach, Florida (65 homes, gated community). This thoughtfully designed home offers 2,030 square feet of finished living space, vaulted ceiling across one beautifully laid-out floor, featuring 3 generous bedrooms and 2.5 bathrooms, her's/he's walking closets for a comfortable daily living. The pool & Jacuzzi screened area offers a relaxing lake view and ambience. The residence has two-car garage, plus 6 cars space at driveway. As a water view property, it provides distinctive appeal and the opportunity to enjoy the natural beauty and lifestyle of the outdoors. An exceptional opportunity to rent a comfortable sized residence close to shops, restaurant and more. Available to schedule showings. Remarkable community with sixty five houses, close to Publix and other stores, restaurants, pharmacies, minutes from access to Turnpike, to West Delray Plaza shopping center offering Movie Theater, Stores, restaurants and more. Also in the area you will find easy access to doctors, hair salons, banks, pet store, the Wakodahatchee Wetlands Park, West Delray Regional Park for biking, fishing, and barbeque etc. Minutes from Delray Beach Downtown with entertainment all year around, restaurants, movie theater, shops, etc...
위치
7628 Eagle Point Drive, Delray Beach, 플로리다 33446, 미국
부동산 특징
부동산
- 콘도미니엄의 크기:
189 m² (2,030 ft²) - 유형: 일부 가구 설비
- 특징: 베란다- 가리개유틸리티 방뜰 분리형 침실세탁기 연결식료품저장실주차장파티오드라이브웨이저장 공간큰 붙박이 옷장
- 위치: 물가
- 기타 건물 구조: 헛간추가 건물/간이창고
대지/토지
- 땅/대지 크기:
968 m² (10,420 ft²) - 대지 설명: 울타리되어 있음코너 부지스프링클러
건축
- 건축 년도: 1997
- 지붕 자재: 타일
- 건축: 콘크리트 블록 및 치장 벽토 식 (CBS) 건축
- 외곽: 스터코(치장 벽토)
주차장/차고
- 주차장 설명: 손님용 주차장
- 창고 설명: 부속 차고자동 차고 문열기
침실
- 침실: 3
욕실
- 총 욕실 수: 3
- 풀 욕실: 2
- 반 화장실: 1
다른 방들
- 방 종류: 가족실간이 서재/도서실/사무실그레이트 룸세탁실
- 부엌 설명: 부엌-아일랜드
- 설비 기구: 전기 온수기세탁기레인지마이크로웨이브냉장고제거기건조기얼음 제조기세척기
실내 특징
- 문: 프렌치 문
- 창문: 전동 셔터 방풍 셔터
- 층: 타일세라믹
- 천장: 아치형 천장높은 천장
- 몰딩/트림: 벽장 캐비닛
- 바: 웻 바
외부 특징
- 야외 공간: 베란다- 가리개파티오뜰
- 주차 공간:
수영장 및 스파
- 수영장: 개인 풀장망이 쳐진스파 수영장
- 스파: 대지 밑
오락용
- 오락용: 핫 터브스파수영장
보안
- 특징: 화재경보기
전망
- 특징: 호수 전망수영장 전망정원물 전망
난방 및 냉방
- 난방 시스템: 전기
- 냉각 시스템: 천장 팬전기중앙 에어콘
공과금
- 통신설비: 케이블 이용 가능
- 기타 공공시설: 하수구부지 밖 정화조공중 하수
공동지역
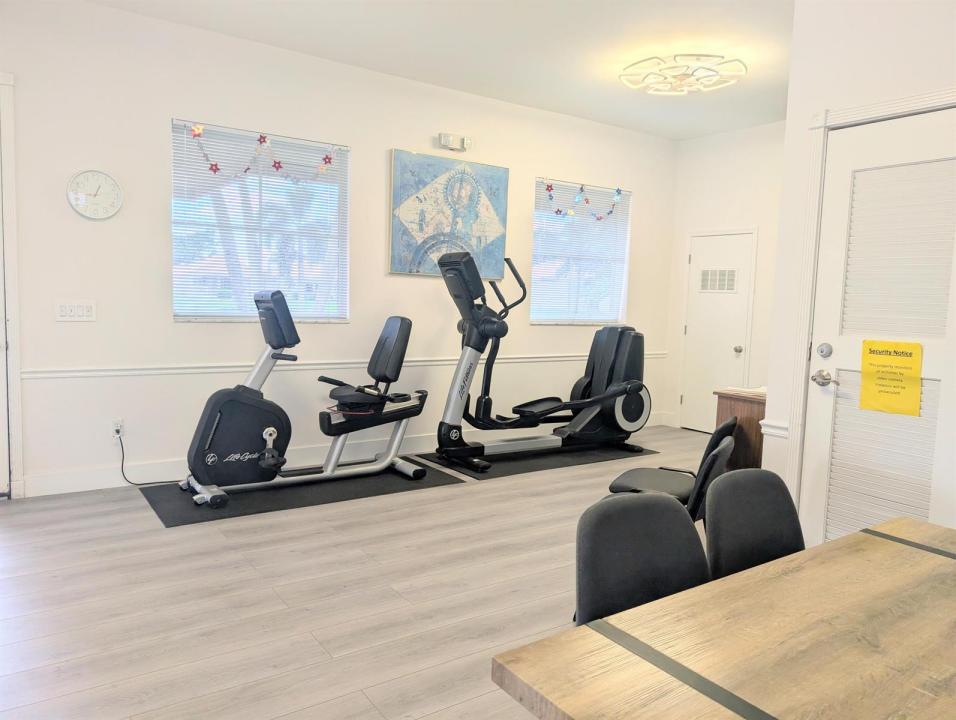
- 특징: 운동실클럽하우스애완동물 허용함수영장협회 운동실
학교에 관한 정보
- 고등학교: Spanish River Community
- 중학교: Carver; G.W.