
US$1,385,000
판매용 주택, 76 Isle Of Venice Drive G, Fort Lauderdale, 플로리다 33301, 미국
- MLS 번호B26040472
- 3
- 2
281 m² (3,020 ft²)
Compass Florida, LLC에서 추가했습니다
76 Isle Of Venice Drive G, Fort Lauderdale, 플로리다 33301, 미국 내 판매용Immobel 페이지용 사진 및 로고 업로드이(가) 현재 판매용입니다.이 부동산은침실3개, 욕실2개이(가) 특징입니다.
묘사
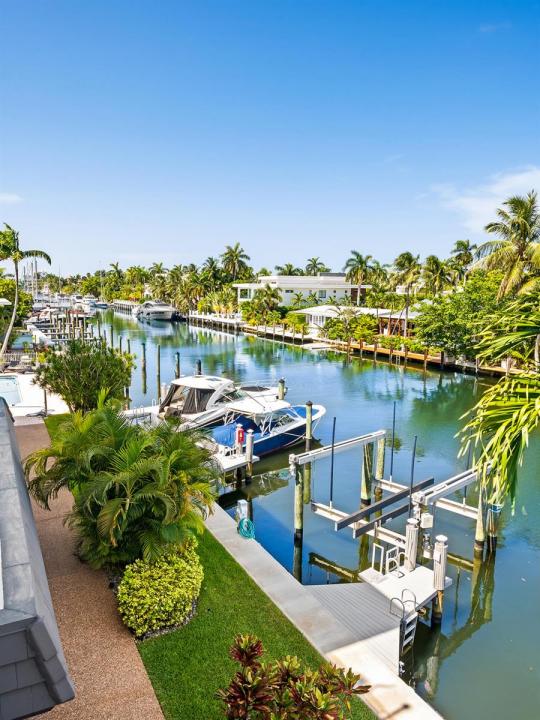
Experience the pinnacle of waterfront luxury in this exquisite Isle of Venice residence, where the boating lifestyle meets coastal elegance. This elevated 3-bedroom, 2-bath residence spans an impressive 3,020 sq. ft. & features a contemporary open-concept design with multiple living areas that seamlessly blend indoor and outdoor living. Floor-to-ceiling, full hurricane-impact windows fill the residence with natural light while showcasing breathtaking water views & enhancing the flow between the spacious great room & gourmet kitchen. Designed with entertaining in mind, the home also features a dedicated media area, game area, & custom full bar—creating the perfect setting for hosting friends. Additional highlights include a newer A/C system, two assigned parking spaces/ one garage & one exterior & valuable building improvements, including a newer roof & completed 40-year recertification. For boating enthusiasts, the private dock accommodates vessels up to 42 feet & includes a boat lift 25,000+/-, making days on the water effortless. Ideally located just moments from vibrant Las Olas Boulevard, enjoy world-class dining, upscale shopping, entertainment, and pristine beaches nearby. This is more than a home: it's an exceptional waterfront lifestyle offering luxury, convenience, and coastal charm in one of Fort Lauderdale's most desirable locations. No land lease. Sq. Ft. per IMAPP.
위치
76 Isle Of Venice Drive G, Fort Lauderdale, 플로리다 33301, 미국
부동산 특징
부동산
- 콘도미니엄의 크기:
281 m² (3,020 ft²) - 특징: 식료품저장실주차장발코니엘리베이터옥외 조명큰 붙박이 옷장
- 위치: 바다로의 접근 통로물가
대지/토지
- 수변 접면: 13 m
건축
- 건축 년도: 1977
- 건축: 콘크리트 블록 및 치장 벽토 식 (CBS) 건축
주차장/차고
- 주차장 설명: 손님용 주차장배정됨
- 창고 설명: 부속 차고자동 차고 문열기
침실
- 침실: 3
욕실
- 총 욕실 수: 2
- 풀 욕실: 2
다른 방들
- 방 종류: 현관포멀 다이닝 룸
- 부엌 설명: 부엌-아일랜드
- 설비 기구: 전기 온수기세탁기마이크로웨이브오븐-벽냉장고오븐-계속해서 자동 청소제거기건조기얼음 제조기세척기
실내 특징
- 층: 목재대리석
- 몰딩/트림: 벽장 캐비닛
- 바: 웻 바
외부 특징
- 야외 공간: 발코니
- 주차 공간:
수영장 및 스파
- 수영장: 개인 풀장
수상 및 보트
- 물: 제방운하
- 보트타기: 보트 독 선착장 있음개인용 선착장
오락용
- 오락용: 수영장해변 이용 무제한바베큐
전망
- 특징: 카날 뷰물 전망
난방 및 냉방
- 난방 시스템: 중앙
- 냉각 시스템: 중앙 에어콘
공과금
- 통신설비: 케이블 이용 가능
- 기타 공공시설: 하수구공중공중 하수
공동지역
- 특징: 창고애완동물 허용함엘리베이터수영장정문이 있는 커뮤니티
학교에 관한 정보
- 초등학교: Harbordale