
US$459,000
판매용 농장, 7760 Carrington Court, Boynton Beach, 플로리다 33472, 미국
- MLS 번호B26038584
- 3
- 3
209 m² (2,248 ft²)
Kogan Estate Homes, Inc에서 추가했습니다
7760 Carrington Court, Boynton Beach, 플로리다 33472, 미국 내 판매용농장이(가) 현재 판매용입니다.이 부동산은침실3개, 욕실3개이(가) 특징입니다.
묘사
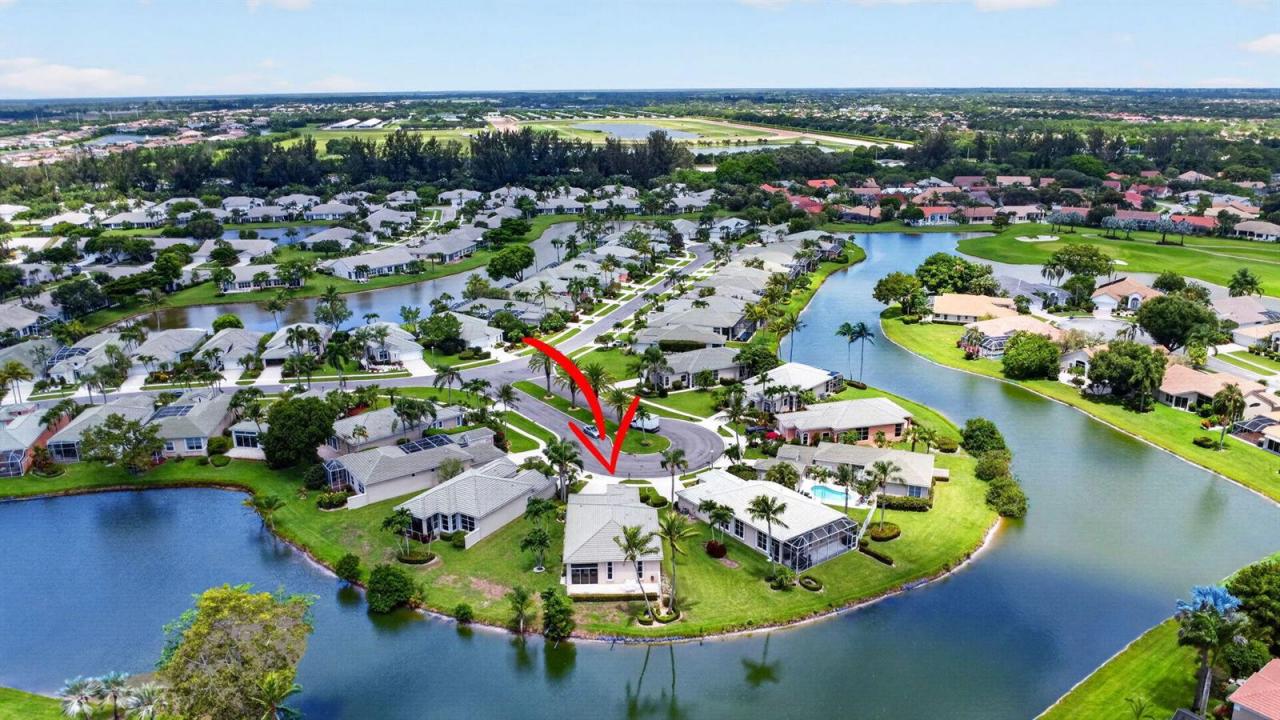
Welcome to your slice of paradise! All ages 3BR/2.5BA/2car garage lakefront on a huge pie-shaped lot Aberdeen Country Club. This guard-gated section home comes with neutral tones & has a triple bedroom split floorplan & super soaring ceilings. The eat-in white kitchen with thick granite stone tops has sliders going out to the huge side & back yard area-plenty of room for a pool. The glass & covered patio in the back has AC, & the outside patio is open with a wrap-around lake view. The primary is huge & so is the closet. The primary bath features 2 sinks, a soaking tub & walk-in shower. The front bedroom also features an ensuite bath and walk-in closet. This home has a beautiful layout & is bright, private, & one of the best lots in this section-ROOM FOR A POOL. See-more.... Aberdeen features a challenging & immaculate Jim Fazio 18-hole golf course,14 har-tru tennis courts (7 lit), 6 lit pickleball courts,state of the art fitness, 3 pools at main clubhouse, 3 golf & 4 racquet pros (for tennis and pickleball), golf & tennis pro shops, 2 bocce ball courts, league play for all sports, card rooms, 2 restaurants with indoor & outdoor dining, the sunset lounge with daily happy hour & complimentary hors d'oeuvres, entertainment, & tons of clubs within a club. The club has approved a $79M renovation where there are no assessements to the members which is scheduled to start in 2027. Buyer or Buyers Broker to verify all information contained herein, listing broker is not responsible for errors.
위치
7760 Carrington Court, Boynton Beach, 플로리다 33472, 미국
부동산 특징
부동산
- 콘도미니엄의 크기:
209 m² (2,248 ft²) - 특징: 식료품저장실주차장파티오드라이브웨이옥외 조명
- 위치: 막힌 골목물가
대지/토지
- 땅/대지 크기:
820 m² (8,826 ft²)
건축
- 건축 년도: 1994
- 지붕 자재: 타일
- 건축: 콘크리트 블록 및 치장 벽토 식 (CBS) 건축슬라브 건축
주차장/차고
- 창고 설명: 부속 차고
침실
- 침실: 3
욕실
- 총 욕실 수: 3
- 풀 욕실: 2
- 반 화장실: 1
다른 방들
- 방 종류: 로비현관
- 부엌 설명: 부엌-아일랜드
- 설비 기구: 전기 온수기세탁기레인지마이크로웨이브냉장고제거기건조기얼음 제조기세척기
실내 특징
- 창문: 창문 블라인드천장에 낸 채광창방풍 셔터
- 층: 타일
- 천장: 아치형 천장높은 천장
- 몰딩/트림: 벽장 캐비닛
- 바:
외부 특징
- 야외 공간: 파티오
- 주차 공간:
수영장 및 스파
- 수영장: 개인 풀장
- 스파: 욕조
보안
- 특징: 보안 순찰자체 도난 경보 시스템연기 감지기
전망
- 특징: 물 전망
난방 및 냉방
- 난방 시스템: 전기중앙
- 냉각 시스템: 천장 팬전기중앙 에어콘
공과금
- 통신설비: 케이블 이용 가능
- 기타 공공시설: 하수구공중지하 물세 등부지 밖 정화조공중 하수
공동지역
- 특징: 클럽하우스스파수영장바정문 경비테니스장정문을 지키는 경비운동실골프장애완동물 허용함엘리베이터퍼트 구역협회 운동실도서실온수 가열 수영장
학교에 관한 정보
- 고등학교: Park Vista Community
- 중학교: Christa Mcauliffe
- 초등학교: Crystal Lakes