
US$400,000
판매용 단독 주택, 7791 Bridlington Drive, Boynton Beach, 플로리다 33472, 미국
- MLS 번호R11008170
- 3
- 4
237 m² (2,556 ft²)
EXP Realty LLC에서 추가했습니다
7791 Bridlington Drive, Boynton Beach, 플로리다 33472, 미국 내 판매용단독 주택이(가) 현재 판매용입니다.이 부동산은침실3개, 욕실4개이(가) 특징입니다.
묘사
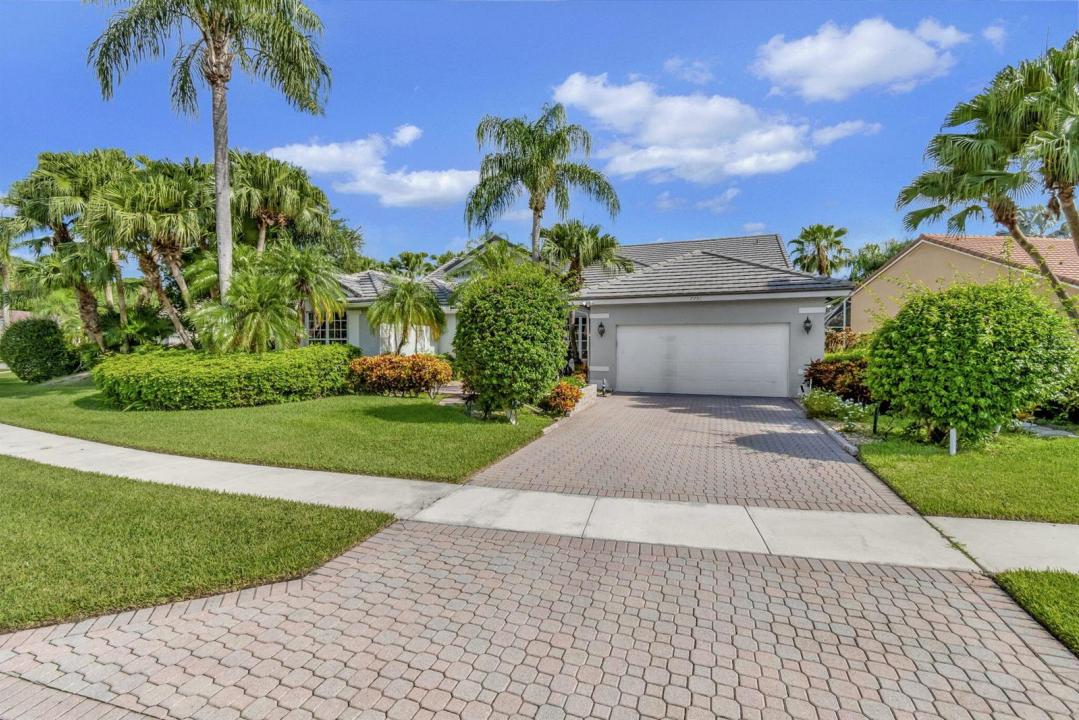
APPROVED SHORT SALE AT $380,000, CANNOT BE LOWER. Create your family memories in this beautiful home located in the guard gated community of THE ESTATES @ ABERDEEN. 7791 Bridlington Drive is a beautiful lakefront pool home situated in the heart of Boynton Beach, Florida. The modern yet inviting exterior, paired with vibrant landscaping, creates a warm and welcoming atmosphere. Upon entering, a grand foyer leads to a spacious living area that is flooded with natural light, where simplicity meets sophistication, fostering a comfortable and tranquil environment. This expansive living area seamlessly transitions into an elegantly designed dining space, ideal for hosting family meals or elegant dinner parties. Stepping outside reveals a pristine patio area, designed meticulously to host alfresco dining or an immersive outdoor experience. This outdoor retreat is an oasis of tranquillity, offering a perfect blend of solitude and harmony with nature. A model of contemporary design, this house employs the use of neutral color palettes to create a serene and calming ambiance. The interiors have been thoughtfully planned to promote a feeling of vast expanses and light-filled spaces throughout. Situated in Boynton Beach, known for its tropical climate and sandy beaches, 7791 Bridlington Drive is a short distance from essential amenities. Schools, shopping centers, recreational parks, and leisure points make this location incredibly convenient. Fabulous Aberdeen Country Club is fully renovated with a Fazio-designed golf course, fitness studio, pool, pickleball and tennis courts, and onsite dining.
위치
7791 Bridlington Drive, Boynton Beach, 플로리다 33472, 미국
부동산 특징
부동산
- 콘도미니엄의 크기:
237 m² (2,556 ft²) - 특징: 식료품저장실주차장파티오다락으로 들어가는 풀다운 계단큰 붙박이 옷장
- 위치: 물가
대지/토지
- 땅/대지 크기:
1,059 m² (11,403 ft²)
건축
- 건축 년도: 1991
- 건축: 콘크리트 블록 및 치장 벽토 식 (CBS) 건축
주차장/차고
- 창고 설명: 부속 차고자동 차고 문열기
침실
- 침실: 3
욕실
- 총 욕실 수: 4
- 풀 욕실: 3
- 반 화장실: 1
실내 특징
- 문: 프렌치 문
- 층: 세라믹카펫
- 천장: 아치형 천장높은 천장
외부 특징
- 야외 공간: 파티오
- 주차 공간:
수영장 및 스파
- 수영장: 개인 풀장
- 스파: 난방대지 밑
오락용
- 오락용: 스파수영장
보안
- 특징: 보안 순찰자체 도난 경보 시스템연기 감지기
전망
- 특징: 호수 전망물 전망
난방 및 냉방
- 난방 시스템: 전기중앙
- 냉각 시스템: 전기중앙 에어콘
공과금
- 통신설비: 케이블 이용 가능
- 기타 공공시설: 하수구공중공중 하수
공동지역
- 특징: 클럽하우스사우나수영장정문 경비당구대/당구실테니스장정문을 지키는 경비운동실골프장애완동물 허용함엘리베이터퍼트 구역협회 운동실도서실
학교에 관한 정보
- 고등학교: Park Vista Community
- 중학교: Christa Mcauliffe
- 초등학교: Crystal Lakes