
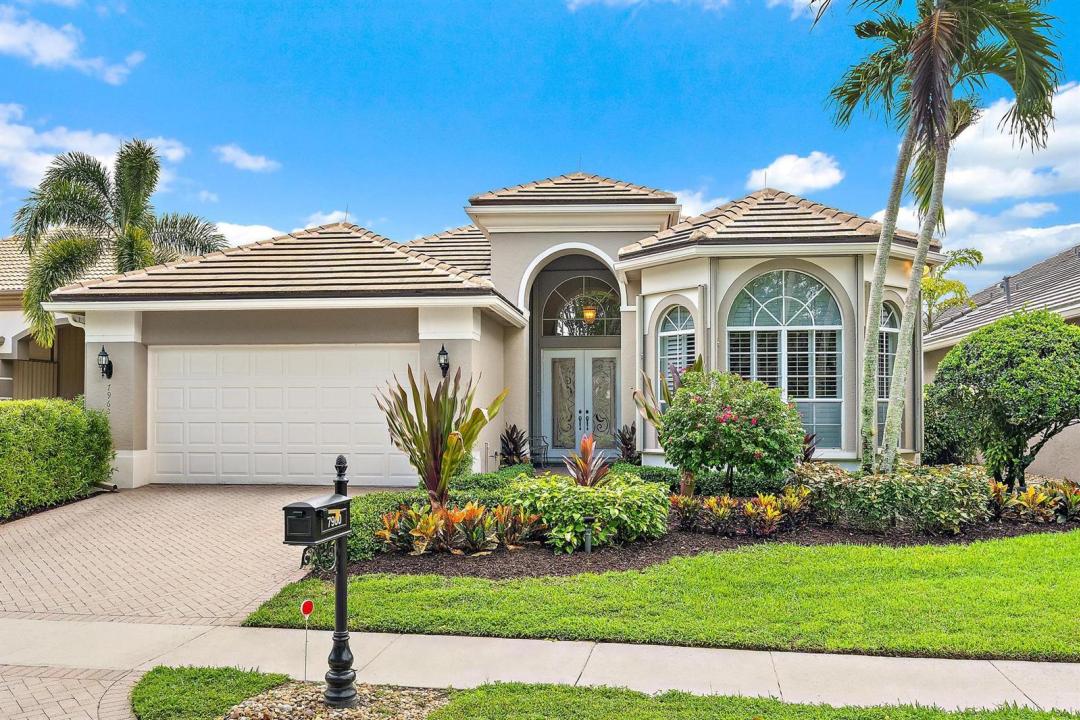
US$1,150,000
판매용 단독 주택, 7960 Sandhill Court, West Palm Beach, 플로리다 33412, 미국
- MLS 번호B26070843
- 3
- 3
283 m² (3,049 ft²)
The Telchin Group LLC에서 추가했습니다
7960 Sandhill Court, West Palm Beach, 플로리다 33412, 미국 내 판매용단독 주택이(가) 현재 판매용입니다.이 부동산은침실3개, 욕실3개이(가) 특징입니다.
묘사
IMMEDIATE PREMIER GOLF MEMBERSHIP AVAILABLE WITH THE PURCHASE OF THIS HOME. Boasting 3049 sf under air, this upgraded, meticulously maintained 3BR/3BA+Den great room home features a NEW ROOF (2023), Accordian hurricane shutters throughout, a whole-house Generac generator (2021). This one-owner home features a prime location within Ibis, and is situated on a premium 185 x 60 ft lot overlooking the 11th and 17th holes of the Nicklaus-designed Heritage Course along with lake views to compliment the picturesque golf. Enjoy the east-facing oversized back yard from the covered patio which has a Phantom Screen. Redone pool and spa, with generous yard space behind the patio. The desirable "Wedgewood" model is one of the most impressive great room floor plans with soaring ceilings, an eat-in kitchen, sunken bar, and more. Upgraded inside and out including: LED lighting inside and out, upgraded garage cabinetry and flooring, redone carpeting in the primary suite (2026), new gas water heater with recirculatory (2026). One HVAC unit was replaced in late 2026 while the other was installed in 2017. Located within Sandhill Trace at The Club at Ibis, a Platinum Club of America, residents enjoy one of South Florida's most celebrated private club lifestyles, featuring a 90,000-square-foot clubhouse, three Nicklaus-family championship golf courses, exceptional dining venues, a world-class fitness complex and spa, and premier tennis and pickleball facilities.
위치
7960 Sandhill Court, West Palm Beach, 플로리다 33412, 미국
부동산 특징
부동산
- 콘도미니엄의 크기:
283 m² (3,049 ft²) - 특징: 주차장파티오분리형 침실드라이브웨이
대지/토지
- 땅/대지 크기:
927 m² (9,980 ft²)
건축
- 건축 년도: 1998
- 스타일: 지중해
- 지붕 자재: 콘크리트/ 벽돌
- 건축: 콘크리트 블록 및 치장 벽토 식 (CBS) 건축
주차장/차고
- 창고 설명: 부속 차고자동 차고 문열기
침실
- 침실: 3
욕실
- 총 욕실 수: 3
- 풀 욕실: 3
실내 특징
- 층: 타일카펫
- 천장: 아치형 천장높은 천장
- 바: 웻 바
외부 특징
- 야외 공간: 파티오
- 주차 공간:
수영장 및 스파
- 수영장: 난방의개인 풀장
- 스파: 난방대지 밑
오락용
- 오락용: 스파수영장
보안
- 특징: 경비원보안 순찰
전망
- 특징: 골프장 전망물 전망
난방 및 냉방
- 난방 시스템: 전기중앙
- 온수 공급: 천연가스 온수기
- 냉각 시스템: 천장 팬전기중앙 에어콘
공과금
- 통신설비: 케이블 이용 가능
- 기타 공공시설: 자연 가스하수구공중부지 밖 정화조공중 하수
공동지역
- 특징: 운동실클럽하우스골프장애완동물 허용함사우나수영장테니스장정문이 있는 커뮤니티협회 운동실온수 가열 수영장
학교에 관한 정보
- 고등학교: Seminole Ridge Community
- 중학교: Western Pines Community Middle
- 초등학교: Pierce Hammock