
US$3,395,000
판매용 단독 주택, 7976 Canopy Terrace, Parkland, 플로리다 33076, 미국
- MLS 번호B26070422
- 6
- 7
521 m² (5,613 ft²)
Compass Florida, LLC에서 추가했습니다
7976 Canopy Terrace, Parkland, 플로리다 33076, 미국 내 판매용단독 주택이(가) 현재 판매용입니다.이 부동산은침실6개, 욕실7개이(가) 특징입니다.
묘사
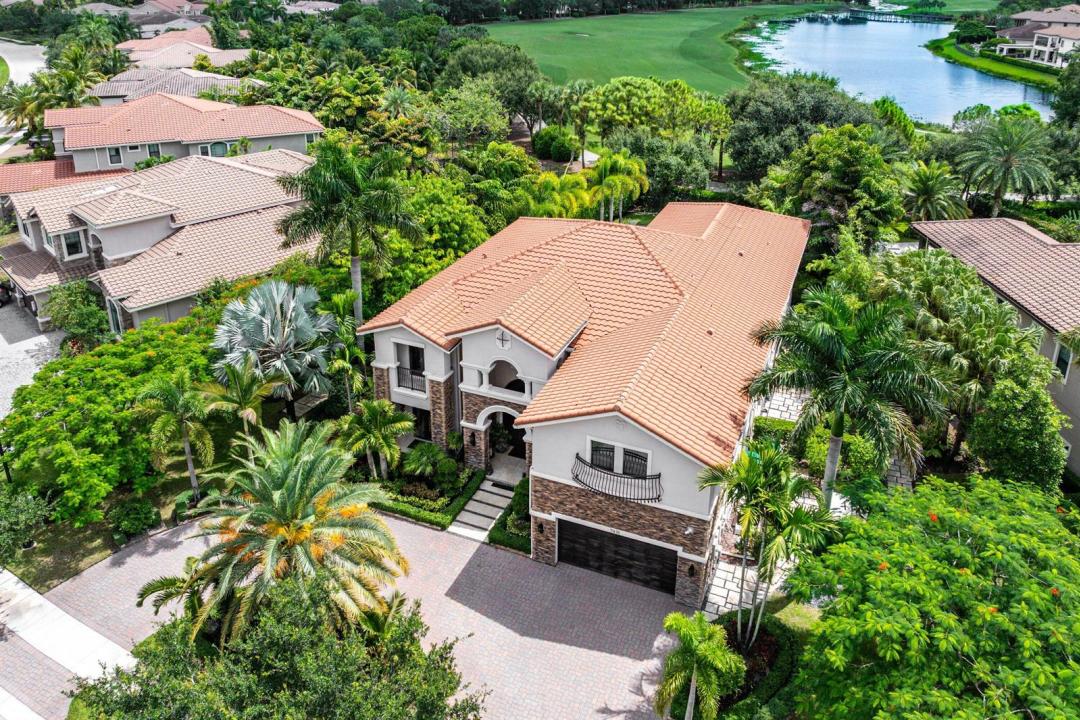
Perfection is rarely achieved, yet this exceptional golf course residence, situated within one of Parkland's most prestigious communities "Parkland Golf and Country Club", comes remarkably close. The finest materials, refined finishes & breathtaking outdoor spaces come together within a stunning setting to create a home of extraordinary sophistication. An elegant curved staircase takes centerstage in the formal 2 story foyer. Grand living spaces with soaring ceilings and floor-to-ceiling walls of impact glass frame captivating views of the pool, tropical landscaping, golf course and water. The thoughtfully designed floor plan features 6 bedrooms & seven full bathrooms,( 5 are ensuites), along with a media room, study & game room. The expansive family room and kitchen area is complemented by a second staircase and a beautifully appointed white island kitchen featuring marble countertops with waterfall edges and premier appliances, including a Wolf gas range. Outdoors, a private tropical sanctuary awaits, complete with elegant entertaining areas, a resort-style pool and spa, and a fully equipped summer kitchen. Offering an exceptional balance of luxury, privacy and comfort, this distinguished residence is ideally suited for relaxed living, gracious entertaining and seamless indoor-outdoor enjoyment—all complemented by an extensive collection of world-class, resort-style amenities , Others offering: whole house generator which also fuels the pool, wine room, bar, 2 fireplaces, 2 staircases, fire pit and so much more.
위치
7976 Canopy Terrace, Parkland, 플로리다 33076, 미국
부동산 특징
부동산
- 콘도미니엄의 크기:
521 m² (5,613 ft²) - 특징: 주차장발코니파티오드라이브웨이옥외 조명
대지/토지
- 땅/대지 크기:
1,743 m² (18,765 ft²)
건축
- 건축 년도: 2015
- 지붕 종류: 반원통형 지붕
- 건축: 콘크리트 블록 및 치장 벽토 식 (CBS) 건축
주차장/차고
- 창고 설명: 부속 차고
침실
- 침실: 6
욕실
- 총 욕실 수: 7
- 풀 욕실: 7
다른 방들
- 방 종류: 현관포멀 다이닝 룸
- 부엌 설명: 부엌-아일랜드
- 설비 기구: 세탁기레인지마이크로웨이브오븐-벽냉장고오븐-계속해서 자동 청소건조기세척기
실내 특징
- 층: 타일목재대리석
- 천장: 높은 천장
- 몰딩/트림: 벽장 캐비닛
- 바: 웻 바
외부 특징
- 야외 공간: 발코니파티오
- 드라이브웨이: 드라이브웨이-원형
- 주차 공간:
수영장 및 스파
- 수영장: 개인 풀장실외샤워
- 스파: 난방대지 밑
오락용
- 오락용: 스파수영장빌트인 그릴
보안
- 특징: 경비원보안 순찰
전망
- 특징: 호수 전망골프장 전망수영장 전망물 전망
난방 및 냉방
- 난방 시스템: 전기중앙
- 냉각 시스템: 전기중앙 에어콘구역 난방
공과금
- 통신설비: 케이블 이용 가능
- 기타 공공시설: 자연 가스하수구공중지하 물세 등부지 밖 정화조공중 하수
공동지역
- 특징: 클럽하우스사우나수영장바정문 경비테니스장정문이 있는 커뮤니티정문을 지키는 경비운동실골프장애완동물 허용함협회 운동실온수 가열 수영장
학교에 관한 정보
- 고등학교: Marjory Stoneman Douglas
- 중학교: Westglades
- 초등학교: Park Trails