
US$184,900
아파트 매물, 801 SW 133rd Ter 118K, Pembroke Pines, 플로리다 33027, 미국
- MLS 번호A12066572
- 2
- 2
108 m² (1,166 ft²)
Home Prime Realty LLC에서 추가했습니다
801 SW 133rd Ter 118K, Pembroke Pines, 플로리다 33027, 미국 내 판매용아파트이(가) 현재 판매용입니다.이 부동산은침실2개, 욕실2개이(가) 특징입니다.
묘사
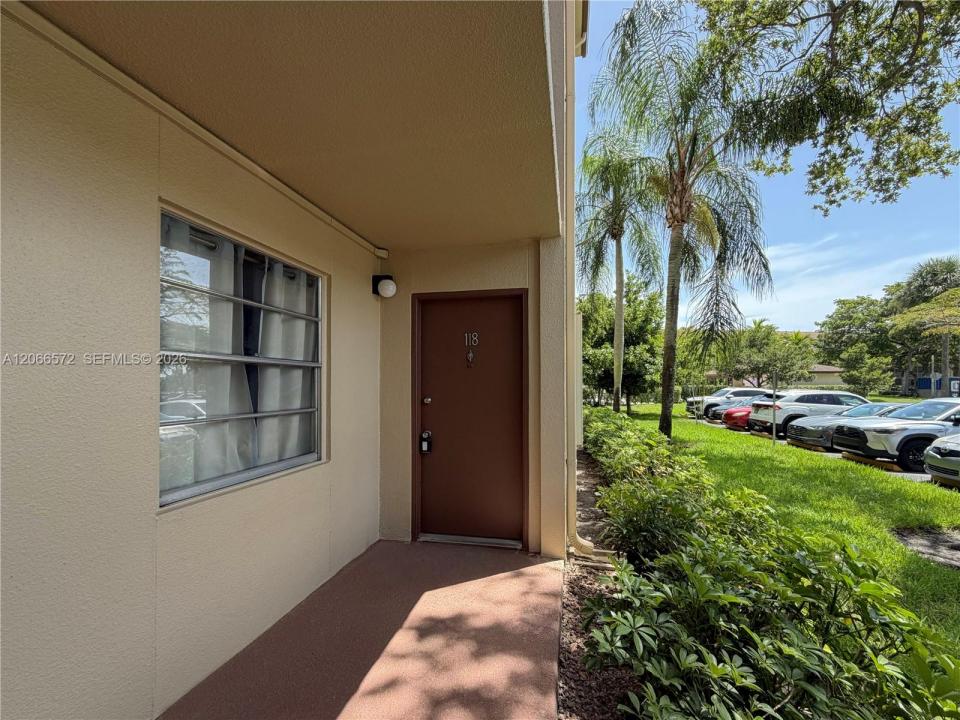
55+ community! Welcome to this updated (ground-level) corner condo in the desirable 55+ community of Century Village at Pembroke Pines. This spacious 2-bedroom, 2-bath residence offers the perfect combination of comfort, convenience, and resort-style living. Enjoy peaceful garden and pool views from this light and bright home featuring a remodeled kitchen, updated bathrooms, fresh interior and exterior paint, and a functional layout designed for easy living. The convenience of first-floor living means no stairs and no elevator needed. This home also includes a private storage room, providing valuable additional space for your personal belongings. Century Village offers an exceptional active lifestyle with a clubhouse, indoor and outdoor swimming pools, theater, 24h fitness center, sauna, golf, tennis, pickleball, billiards, social activities, complimentary shuttle service, and more. Monthly Association fees include water, basic cable, internet, trash, and access to the many community amenities. Perfectly located near shopping, restaurants, medical facilities, and major highways. Great opportunity for end-users or investors – only one resident must be at least 55 years old. Rental information and restrictions to be verified with association. For HOA info and application please contact FirstService Residential at 954 436 5888 Association approval required – 30 to 45 days. Whether you are looking for a full-time residence or a Florida retreat, this move-in-ready condo offers the lifestyle you have been waiting for!
위치
801 SW 133rd Ter 118K, Pembroke Pines, 플로리다 33027, 미국
부동산 특징
부동산
- 콘도미니엄의 크기:
108 m² (1,166 ft²) - 특징: 식료품저장실유틸리티 방망이 쳐진 발코니발코니큰 붙박이 옷장페치카
건축
- 건축 년도: 1985
- 스타일: 가든 아파트
- 건축: 콘크리트 블록 및 치장 벽토 식 (CBS) 건축콘크리트/ 벽돌
- 외곽: 스터코(치장 벽토)
주차장/차고
- 주차장 설명: 손님용 주차장배정됨
침실
- 침실: 2
욕실
- 총 욕실 수: 2
- 풀 욕실: 2
실내 특징
- 창문: 창문 블라인드우드 셔터방풍 셔터
- 층: 타일
- 몰딩/트림: 벽장 캐비닛
외부 특징
- 야외 공간: 발코니
- 주차 공간:
보안
- 특징: 보안 순찰연기 감지기
전망
- 특징: 수영장 전망정원
난방 및 냉방
- 난방 시스템: 중앙
- 냉각 시스템: 중앙 에어콘
공동지역
- 특징: 클럽하우스창고엘리베이터사우나당구대/당구실테니스장협회 운동실온수 가열 수영장
학교에 관한 정보
- 중학교: Walter C. Young
- 초등학교: Lakeside