
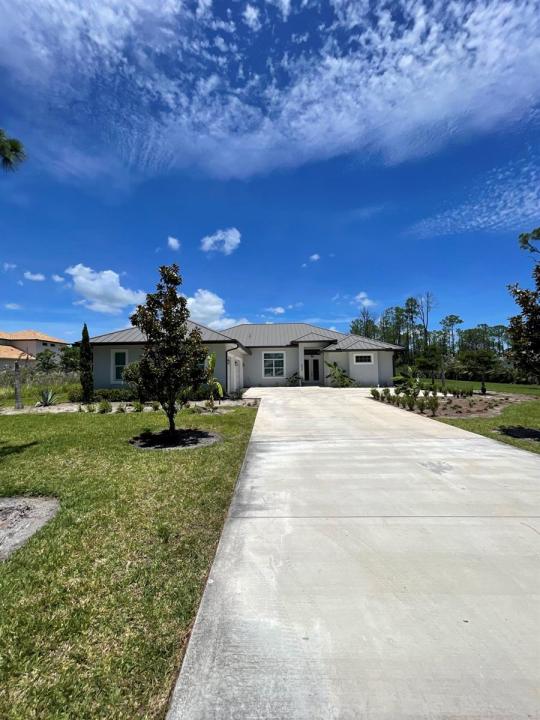
US$1,199,999
판매용 단독 주택, 8036 Spendthrift Lane, Port St. Lucie, 플로리다 34986, 미국
- MLS 번호B26040067
- 4
- 3
287 m² (3,092 ft²)
Beycome of Florida LLC에서 추가했습니다
8036 Spendthrift Lane, Port St. Lucie, 플로리다 34986, 미국 내 판매용단독 주택이(가) 현재 판매용입니다.이 부동산은침실4개, 욕실3개이(가) 특징입니다.
묘사
Located in one of the most sought-after communities in the Port Saint Lucie area, this 2022-built home provides a combination of privacy, space, and convenience that is hard to find. Situated on a 1.89-acre lot within a gated community with 24-hour security, the property provides plenty of room to enjoy while still being close to everything. One of the unique advantages of this homesite is its ability to accommodate a future detached structure, whether you're considering a guest house, pool house, workshop, RV garage, or boat storage. The neighborhood is known for its quiet atmosphere, larger homesites, and access to three PGA golf courses. While it boasts a private setting, you're only minutes from shopping, restaurants, schools, medical facilities, and everyday conv eniences. Easy access to I-95 makes commuting and travel simple. Inside, the home features modern finishes and an open, well-maintained layout. Built in 2022, it includes impact-rated windows and doors throughout, electronic window shades, and updated appliances and systems that reflect the home's newer construction. The heated and air-conditioned three-car garage provides additional flexibility for storage, hobbies, a home gym, or workshop space. Another benefit of owning a newer home is the potential for lower insurance costs, thanks to current building standards and impact-rated construction. Whether you're looking for room to spread out, a property with future expansion possibilities, or simply a newer home in a desirable location, this property allows for a great opportunity to enjoy both privacy and convenience in one of Port Saint Lucie's premier communities.
위치
8036 Spendthrift Lane, Port St. Lucie, 플로리다 34986, 미국
부동산 특징
부동산
- 콘도미니엄의 크기:
287 m² (3,092 ft²) - 유형: 가구 설비되었음
- 특징: 식료품저장실주차장분리형 침실옥외 조명큰 붙박이 옷장
대지/토지
- 땅/대지 크기:
7,649 m² (82,328 ft²)
건축
- 건축 년도: 2022
- 지붕 자재: 금속
- 건축: 콘크리트 블록 및 치장 벽토 식 (CBS) 건축콘크리트/ 벽돌슬라브 건축
주차장/차고
- 창고 설명: 부속 차고
침실
- 침실: 4
욕실
- 총 욕실 수: 3
- 풀 욕실: 3
다른 방들
- 방 종류: 현관
- 부엌 설명: 부엌-아일랜드
- 설비 기구: 전기 온수기마이크로웨이브오븐-벽냉장고오븐-계속해서 자동 청소제거기얼음 제조기세척기
실내 특징
- 층: 타일
- 천장: 아치형 천장높은 천장
수영장 및 스파
- 수영장: 개인 풀장
난방 및 냉방
- 난방 시스템: 전기중앙
- 냉각 시스템: 전기중앙 에어콘
공과금
- 통신설비: 케이블 이용 가능
- 기타 공공시설: 하수/정화조공중부지 밖 정화조오수 정화조
공동지역
- 특징: 운동실클럽하우스골프장애완동물 허용함수영장퍼트 구역테니스장협회 운동실협회 바베큐