
US$749,000
판매용 단독 주택, 8055 Kiawah Trace, Port St. Lucie, 플로리다 34986, 미국
- MLS 번호B26031028
- 4
- 3
249 m² (2,679 ft²)
The Keyes Company에서 추가했습니다
8055 Kiawah Trace, Port St. Lucie, 플로리다 34986, 미국 내 판매용단독 주택이(가) 현재 판매용입니다.이 부동산은침실4개, 욕실3개이(가) 특징입니다.
묘사
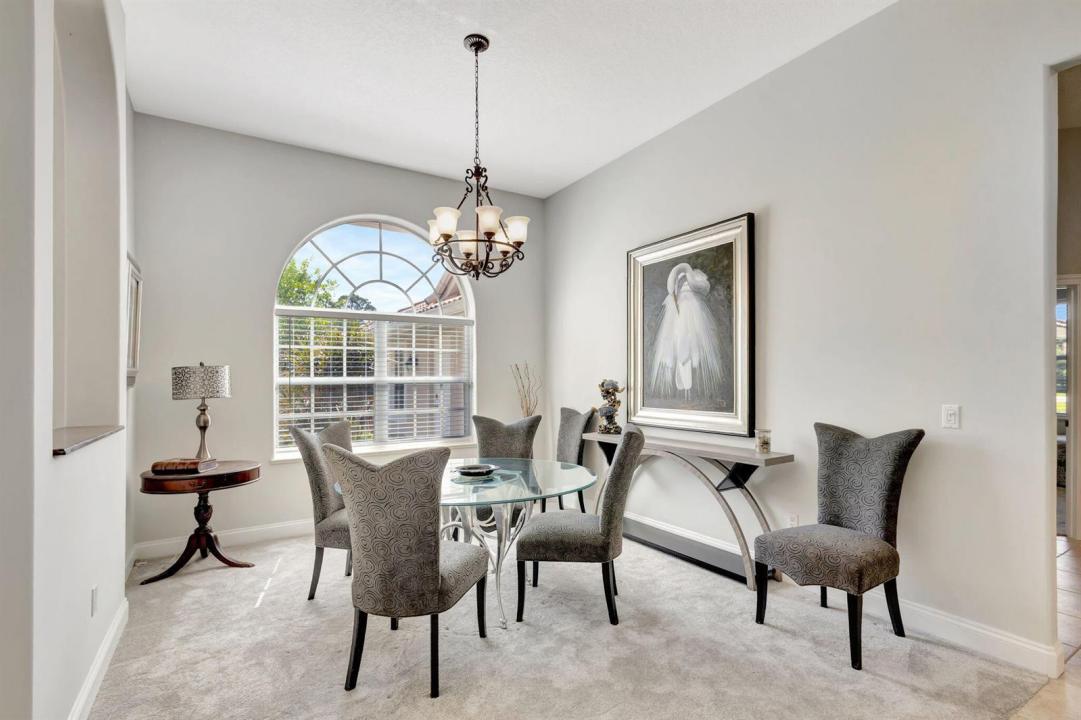
Welcome to 8055 Kiawah Trace, a beautifully maintained home nestled in the desirable PGA Village community of Port St. Lucie. This inviting residence offers a perfect blend of comfort, style, and Florida charm. From the moment you arrive, you'll be captivated by the manicured landscaping and elegant curb appeal. Step inside to find a spacious open-concept floor plan, ideal for both relaxing and entertaining. The living area features abundant natural light and seamless flow into the dining and kitchen spaces. The kitchen is a chef's delight, complete with modern appliances, ample cabinetry, and a breakfast bar for casual meals. Enjoy a peaceful retreat in the primary suite, which boasts a walk-in closet and a well-appointed en-suite bath. Additional bedrooms provide flexibility for family, guests, or a home office. Outside, a stunning pool with new LED lights that add extra ambiance in the evening, with a private screened patio overlooks a lush backyard perfect for enjoying Florida's year-round sunshine. Located in a gated, golf course community, this home also includes access to resort-style amenities such as pools, tennis courts, fitness centers, and more. With close proximity to shopping, dining, and beaches, this home offers a truly exceptional lifestyle. HOA includes Internet and Cable. This home comes with most of the furniture and is not to be missed.
위치
8055 Kiawah Trace, Port St. Lucie, 플로리다 34986, 미국
부동산 특징
부동산
- 콘도미니엄의 크기:
249 m² (2,679 ft²) - 특징: 주차장파티오분리형 침실드라이브웨이큰 붙박이 옷장
대지/토지
- 땅/대지 크기:
1,335 m² (14,375 ft²) - 대지 설명: 코너 부지
건축
- 건축 년도: 1999
- 스타일: 지중해
- 지붕 자재: 타일콘크리트/ 벽돌
- 건축: 콘크리트 블록 및 치장 벽토 식 (CBS) 건축
주차장/차고
- 창고 설명: 부속 차고자동 차고 문열기
침실
- 침실: 4
욕실
- 총 욕실 수: 3
- 풀 욕실: 3
실내 특징
- 창문: 창문 블라인드
- 층: 카펫
- 천장: 아치형 천장
외부 특징
- 야외 공간: 파티오
- 드라이브웨이: 드라이브웨이-원형
- 주차 공간:
수영장 및 스파
- 수영장: 개인 풀장망이 쳐진
오락용
- 오락용: 수영장
전망
- 특징: 수영장 전망정원
난방 및 냉방
- 난방 시스템: 전기중앙
- 냉각 시스템: 전기중앙 에어콘
공과금
- 통신설비: 케이블 이용 가능
- 기타 공공시설: 하수구공중부지 밖 정화조공중 하수
공동지역
- 특징: 정문을 지키는 경비운동실클럽하우스애완동물 허용함수영장정문 경비테니스장협회 운동실도서실
학교에 관한 정보
- 고등학교: Fort Pierce Central
- 중학교: Manatee
- 초등학교: Windmill Point