
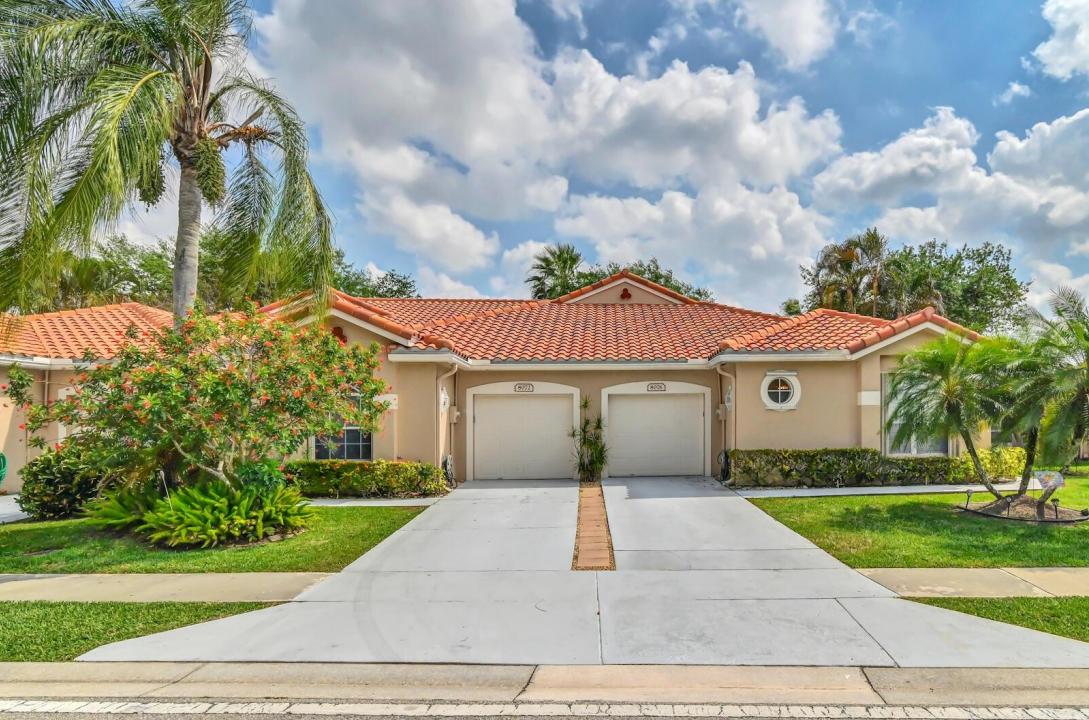
US$355,000
판매용 주택, 8072 Key West Lane, Boynton Beach, 플로리다 33472, 미국
- MLS 번호B26032079
- 2
- 2
139 m² (1,500 ft²)
KW Reserve Palm Beach에서 추가했습니다
8072 Key West Lane, Boynton Beach, 플로리다 33472, 미국 내 판매용Immobel 페이지용 사진 및 로고 업로드이(가) 현재 판매용입니다.이 부동산은침실2개, 욕실2개이(가) 특징입니다.
묘사
Come inside this immaculate, move-in-ready 2-bedroom, 2-bathroom villa offering 1,495 square feet of living space in the Isles of Aberdeen, where you can enjoy the benefits of a country club environment with no membership equity required! Enjoy spacious living areas featuring tile flooring and 14-foot vaulted ceilings with custom lighting, as well as a formal dining room. The inviting eat-in kitchen boasts beautiful granite countertops along with a new microwave and dishwasher. For your convenience, the home also includes a brand new stove, a newer Samsung washer and dryer, and an ECM contract on all appliances which is transferable with the property. This home offers a split floorplan with spacious bedrooms that provide ample closet space. The master bathroom features custom mirrors, dual sinks, a Roman soaking tub, and a separate shower. Enjoy peace of mind with an attached 1-car garage and major updates including a roof replaced in 2016, an AC unit installed in 2019, and complete roll-down hurricane protection. This great home is located just minutes from fine shopping, dining, and much more! It is situated in a well-maintained 55+ community which offers its residents resort-style amenities including a clubhouse, pool, exercise room, and biking or jogging paths, plus discounted high-speed internet and HD cable packages available through the association.
위치
8072 Key West Lane, Boynton Beach, 플로리다 33472, 미국
부동산 특징
부동산
- 콘도미니엄의 크기:
139 m² (1,500 ft²) - 유형: 가구 설비되지 않았음
- 특징: 주차장파티오분리형 침실드라이브웨이세탁기 연결큰 붙박이 옷장
대지/토지
- 땅/대지 크기:
321 m² (3,451 ft²) - 대지 설명: 인도
건축
- 건축 년도: 1997
- 지붕 자재: 타일콘크리트/ 벽돌
- 건축: 콘크리트 블록 및 치장 벽토 식 (CBS) 건축
- 외곽: 스터코(치장 벽토)
주차장/차고
- 창고 설명: 부속 차고자동 차고 문열기
침실
- 침실: 2
욕실
- 총 욕실 수: 2
- 풀 욕실: 2
- 세부 사항: 맞춤형 거울
실내 특징
- 창문: 커텐창문 블라인드
- 층: 세라믹
- 천장: 높은 천장
외부 특징
- 야외 공간: 파티오
- 주차 공간:
수영장 및 스파
- 수영장: 개인 풀장
보안
- 특징: 롤다운 안전장치연기 감지기
전망
- 특징: 정원
난방 및 냉방
- 난방 시스템: 전기중앙
- 냉각 시스템: 천장 팬전기중앙 에어콘
공과금
- 통신설비: 케이블 이용 가능
- 기타 공공시설: 하수구공중부지 밖 정화조공중 하수
공동지역
- 특징: 운동실클럽하우스애완동물 허용함수영장테니스장협회 운동실조깅/자전거 로
학교에 관한 정보
- 고등학교: Park Vista Community
- 중학교: Christa Mcauliffe
- 초등학교: Crystal Lakes