
US$19,950,000
판매용 단독 주택, 815 Idlewyld Drive, Fort Lauderdale, 플로리다 33301, 미국
- MLS 번호F10486487
- 5
- 9
712 m² (7,666 ft²)
Douglas Elliman에서 추가했습니다
815 Idlewyld Drive, Fort Lauderdale, 플로리다 33301, 미국 내 판매용단독 주택이(가) 현재 판매용입니다.이 부동산은침실5개, 욕실9개이(가) 특징입니다.
묘사
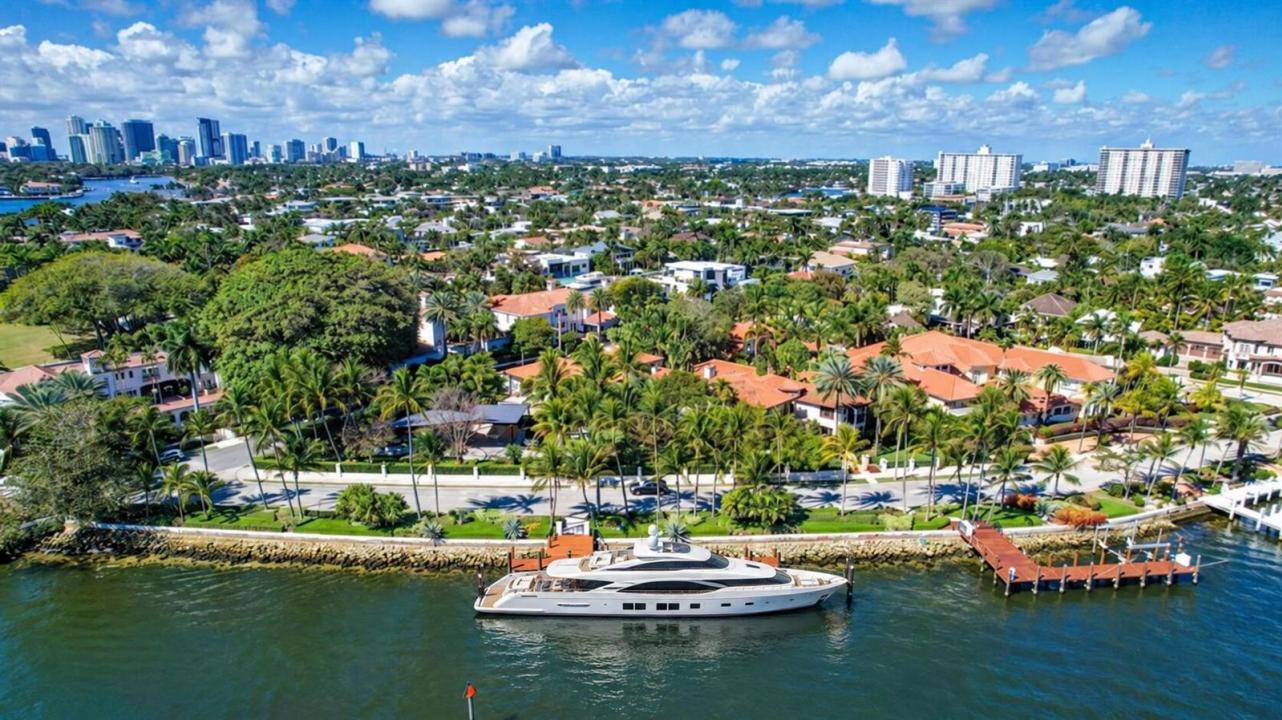
Magnificent two-parcel .82 acre Idlewyld waterfront estate with over 14,000 sf in total. Ultimate deep water compound! 338ft+/- straight-line waterfront (no wake) with two docks. Main house 6,336 sf under air with 2,050 sf covered outdoor living off Chef’s kitchen, fully renovated and expanded in 2012 with option for apartment over garage. In 2018, guest house with pool pavilion added, 1,330 sf under air plus 2,504 sf terraces with dining bar for 18, caterer’s kitchen, cabana, gym, and office. Estate includes 2,029 sf of air-conditioned garage space for seven cars. Walled and gated for privacy, award-winning grounds and rare tropical landscaping surround two pools and spa. Timeless Marc Michaels design with custom detailing and high-quality finishes throughout. Most desirable & extremely private South end of Idlewyld Drive. Estate is entirely walled & gated, creating a Four Seasons type environment that must be seen to be appreciated! Main House 815 Idlewyld Certificate of Occupancy with 2012 renovation which included entire Primary Suite with separate baths & closets, plus large private balcony intracoastal facing. 2012 new roof over entire main residence & all air conditioners replaced in last 12 months. First Level: formal living room with gas fireplace & covered front terrace overlooking the intracoastal. Separate bar area with 1,000-gallon saltwater live aquarium. Back-lit custom onyx bar, ice maker, refrigeration & storage. Overlooks the totally private courtyard pool (one of two pools).Elegant & welcoming formal dining room (access to pool area), custom wine refrigeration & storage. First level bedroom suite 1, library/home office (potentially bedroom suite 2)Cabana bathroom off the 2,000 sf covered outdoor living area/terrace with Summer Kitchen, grill & refrigeration, cabana bathroom & outdoor shower. Easy access to garage for caterers. 4 bay garage includes 1 lift. Potential apartment over garage for housekeeper or boat captain. Totally private & heated court yard pool with spa. Second level comprises loft area, primary suite, club room & bedroom 5 suite. Club room (potential VIP bedroom suite 4) with acoustic soundproofing built-in, including large projection theater with automatic/motorized black out shades & private balcony. Bathroom with sauna - potential to be a VIP bedroom suite & included in bedroom count. Expansive & ultra-luxurious primary suite offers private intracoastal facing balcony, separate spa style baths and custom closets/dressing rooms.833 Guest House & Pool Pavilion - Award Winning Architectural & Landscape Design Incredible intracoastal views while still enjoying privacy! Professional landscape lighting, outdoor speakers & fountains. Connected by wide open lawn areas & surrounded by tropical landscaping. Covered area includes water feature & secondary splash pool/spa. Stunning bar seats 18 with refrigerator, sink & storage.. Dining loggia with seating for 14, all covered with beautiful, beamed ceilings to create a tropical & private resort oasis. Large separate BBQ area separate to bar. The Guest House offers a full caterer's kitchen, cabana bath & access to the additional 3 car garage (potential 7 car when garages are combined). Stair access to second level of Guest House, terrace opens to gym and home office, both with amazing views. Spa style bathroom. Potential for additional bedrooms if required. DOCKS - Two separate docks, 70' & 90' both with 100amp/2 x 50 amp service 17,000 lb boat lift. Please note approximate measurements obtained from the builder & should be verified by the buyer for accuracy.
위치
815 Idlewyld Drive, Fort Lauderdale, 플로리다 33301, 미국
부동산 특징
부동산
- 콘도미니엄의 크기:
712 m² (7,666 ft²) - 특징: 주차장발코니드라이브웨이
- 위치: 물가
- 기타 건물 구조: 손님용 하우스
대지/토지
- 땅/대지 크기:
3,270 m² (35,195 ft²) - 수변 접면: 103 m
건축
- 건축 년도: 1959
- 스타일: 지중해
- 지붕 종류: 반원통형 지붕
- 건축: 콘크리트 블록 및 치장 벽토 식 (CBS) 건축
주차장/차고
- 주차장 설명: 손님용 주차장
- 창고 설명: 자동 차고 문열기
침실
- 침실: 5
욕실
- 총 욕실 수: 9
- 풀 욕실: 6
- 반 화장실: 3
다른 방들
- 방 종류: 가정부 방플로리다가족실간이 서재/도서실/사무실현관손님/하인용 지역포멀 다이닝 룸
- 부엌 설명: 부엌-아일랜드
- 설비 기구: 가스 온수기세탁기레인지마이크로웨이브냉장고제거기건조기세척기
실내 특징
- 층: 목재대리석
- 몰딩/트림: 벽장 캐비닛
외부 특징
- 야외 공간: 발코니
- 주차 공간:
수영장 및 스파
- 수영장: 난방의개인 풀장실외샤워
수상 및 보트
- 물: 해안 사이의 운하
- 보트타기: 보트 독 선착장 있음개인용 선착장
오락용
- 오락용: 스파수영장해변 이용 무제한
전망
- 특징: 해안 사이의 운하
난방 및 냉방
- 난방 시스템: 전기중앙
- 온수 공급: 천연가스 온수기
- 냉각 시스템: 전기중앙 에어콘
공과금
- 기타 공공시설: 자연 가스하수구공중공중 하수
공동지역
- 특징: 수영장