
US$385,000
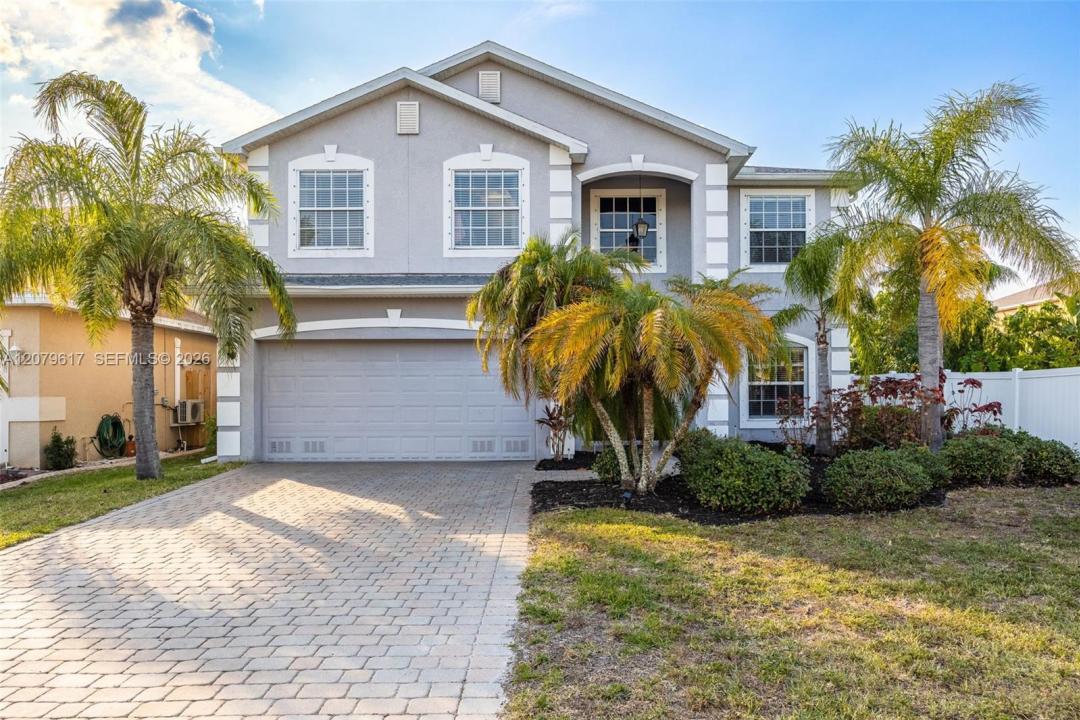
판매용 단독 주택, 8197 Silver Birch WAY, Lehigh Acres, 플로리다 33971, 미국
- MLS 번호A12079617
- 3
- 3
233 m² (2,504 ft²)
KW Florida Living에서 추가했습니다
8197 Silver Birch WAY, Lehigh Acres, 플로리다 33971, 미국 내 판매용단독 주택이(가) 현재 판매용입니다.이 부동산은침실3개, 욕실3개이(가) 특징입니다.
묘사
SHORT SALE - THIRD-PARTY APPROVAL REQUIRED. Welcome to the best value in Sherwood, nestled on the border of Lehigh Acres and Fort Myers. As you enter this charming neighborhood, you'll be greeted by wide streets and a welcoming family-friendly atmosphere. With two convenient entrances/exits, this community offers both accessibility and tranquility.
Step inside this stunning home and be welcomed by a foyer that leads to the formal living room, perfect for entertaining or relaxing. The beautifully remodeled kitchen is a chef's dream, featuring granite countertops, double ovens, and two spacious pantries. The inviting family room opens seamlessly to the pool and large screened patio through sliding glass doors, creating an ideal indoor-outdoor living space. A convenient half-bath is located downstairs for guests.
Upstairs, you'll find oversized bedrooms with generous walk-in closets and a versatile flex room, offering endless possibilities for a playroom, office, or media room. The upstairs laundry room adds extra convenience, keeping chores close to where you need them.
Enjoy serene lake views from your backyard oasis, complete with a pool and ample space for your family to relax or entertain. This home is move-in ready with a brand-new roof and insulation, two new HVAC units, and a new hot water heater. Don't miss this incredible opportunity to own a spacious, upgraded pool home in the sought-after Sherwood community.
위치
8197 Silver Birch WAY, Lehigh Acres, 플로리다 33971, 미국
부동산 특징
부동산
- 콘도미니엄의 크기:
233 m² (2,504 ft²) - 유형: 가구 설비되지 않았음
- 특징: 베란다- 가리개식료품저장실유틸리티 방주차장파티오분리형 침실드라이브웨이큰 붙박이 옷장
- 위치: 물가
대지/토지
- 땅/대지 크기:
643 m² (6,926 ft²) - 수변 접면: 18 m
건축
- 건축 년도: 2005
- 지붕 자재: 널판자
- 건축: 틀콘크리트/ 벽돌
- 외곽: 스터코(치장 벽토)
주차장/차고
- 창고 설명: 부속 차고자동 차고 문열기
침실
- 침실: 3
욕실
- 총 욕실 수: 3
- 풀 욕실: 2
- 반 화장실: 1
다른 방들
- 방 종류: 가족실간이 서재/도서실/사무실현관
- 부엌 설명: 부엌-아일랜드
- 설비 기구: 세탁기레인지마이크로웨이브냉장고오븐-계속해서 자동 청소제거기건조기세척기
실내 특징
- 층: 타일카펫
외부 특징
- 야외 공간: 베란다- 가리개파티오
- 주차 공간:
수영장 및 스파
- 수영장: 수영장 장비 포함대지 밑망이 쳐진콘크리트
수상 및 보트
- 물: 호수
오락용
- 오락용: 수영장
보안
- 특징: 연기 감지기
전망
- 특징: 호수 전망
난방 및 냉방
- 난방 시스템: 전기중앙
- 냉각 시스템: 천장 팬전기중앙 에어콘
공과금
- 기타 공공시설: 공중 하수도시 상수도
공동지역
- 특징: 애완동물 허용함