
US$20,000
임대용 단독 주택, 8208 Twin Lake Drive, Boca Raton, 플로리다 33496, 미국
- MLS 번호F10556257
- 5
- 5
426 m² (4,586 ft²)
LoKation에서 추가했습니다
8208 Twin Lake Drive, Boca Raton, 플로리다 33496, 미국 내 임대용단독 주택이(가) 현재 임대용입니다.이 부동산은침실5개, 욕실5개이(가) 특징입니다.
묘사
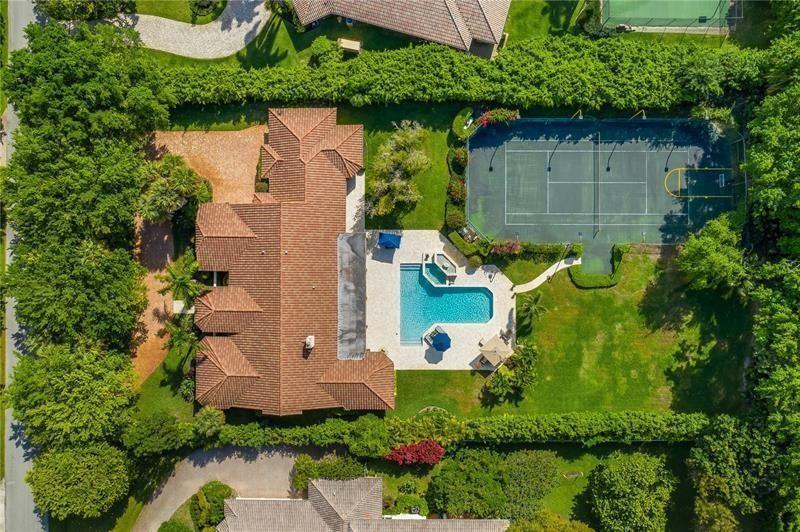
Luxurious residence nestled within the prestigious Long Lake Estates Community Recently updated single-story home with 5 beds, 4.5 baths on a private 1+acre lot with a 2022 resurfaced Tennis Court & mini soccer field. Other rooms include a huge media/bonus room plus a flex room off the primary suite—perfect for an office, gym, nursery. Heated pool & spa, lush mature landscaping. Marble & porcelain floors, all impact windows/doors & a chef’s kitchen with Carrara marble counters, 42” Wolf gas range, Sub-Zero fridge/freezer, Jenn-Air double ovens, and large island with vegetable sink. Designer finishes and 3-car garage complete this stunning home. Private community offers 24-hour manned & patrolling security. Excellent A+ Schools. All information deemed accurate but not guaranteed. Luxury estate in prestigious Long Lake Estates on a private 1+acre lot with 24-hour manned & patrolling security. This recently updated single-story home features 5 beds, 4.5 baths, a media/bonus room, plus a flex room off the primary suite—perfect for an office, gym or a nursery. Enjoy an oversized heated pool & spa, resurfaced tennis court 2022 and lush mature landscaping. Interior highlights include marble & porcelain floors, All impact windows/doors, and a chef’s kitchen with Carrara marble counters, 42” Wolf gas range, Sub-Zero fridge/freezer, Jenn-Air double ovens, and large island with vegetable sink. Designer finishes and 3-car garage complete this stunning home. Excellent A+ Schools. All information deemed accurate but not guaranteed.
위치
8208 Twin Lake Drive, Boca Raton, 플로리다 33496, 미국
부동산 특징
부동산
- 콘도미니엄의 크기:
426 m² (4,586 ft²) - 특징: 유틸리티 방주차장분리형 침실큰 붙박이 옷장
대지/토지
- 땅/대지 크기:
4,130 m² (44,459 ft²) - 대지 설명: 울타리되어 있음
건축
- 건축 년도: 1979
- 지붕 종류: 반원통형 지붕
- 상태: 개조된
- 건축: 콘크리트/ 벽돌
주차장/차고
- 창고 설명: 자동 차고 문열기
침실
- 침실: 5
욕실
- 총 욕실 수: 5
- 풀 욕실: 4
- 반 화장실: 1
다른 방들
- 방 종류: 가족실간이 서재/도서실/사무실포멀 다이닝 룸세탁실
- 부엌 설명: 부엌-아일랜드
- 설비 기구: 냉동고세탁기레인지냉장고제거기건조기세척기
실내 특징
- 층: 세라믹
- 몰딩/트림: 벽장 캐비닛
- 바:
외부 특징
- 드라이브웨이: 드라이브웨이-원형
- 주차 공간:
수영장 및 스파
- 수영장: 난방의개인 풀장
오락용
- 오락용: 테니스장수영장바베큐
보안
- 특징: 보안 순찰
전망
- 특징: 테니스장수영장 전망정원
난방 및 냉방
- 난방 시스템: 중앙
- 냉각 시스템: 중앙 에어콘
공과금
- 기타 공공시설: 자연 가스
공동지역
- 특징: 정문을 지키는 경비애완동물 허용함수영장정문 경비
학교에 관한 정보
- 고등학교: Olympic Heights Community High
- 중학교: Omni
- 초등학교: Whispering Pines