
US$2,795,000
판매용 단독 주택, 827 SE 2nd Avenue, Delray Beach, 플로리다 33483, 미국
- MLS 번호B26071658
- 5
- 5
365 m² (3,931 ft²)
Douglas Elliman에서 추가했습니다
827 SE 2nd Avenue, Delray Beach, 플로리다 33483, 미국 내 판매용단독 주택이(가) 현재 판매용입니다.이 부동산은침실5개, 욕실5개이(가) 특징입니다.
묘사
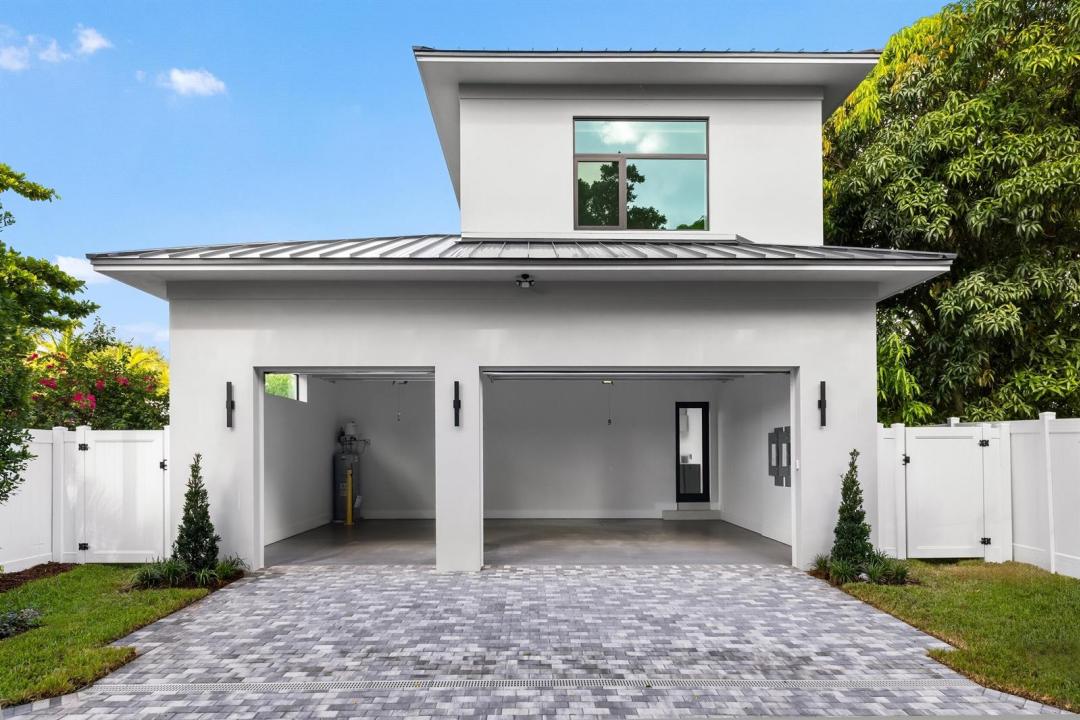
A sophisticated contemporary residence by Marc Julien Homes, 827 SE 2nd Ave offers approximately 3,931 square feet under air, with five bedrooms, an office, three-car garage, and a covered loggia. Designed with a warm, modern aesthetic, the home combines clean architectural lines, natural light, textured finishes, and seamless indoor-outdoor living. The main living level features 11-foot ceilings, an expansive open-concept great room, oversized porcelain flooring, and a wall of hurricane-impact sliders opening to the pool and covered loggia. The elegant kitchen is appointed with contemporary cabinetry, a large waterfall-edge island, and a full suite of Fisher & Paykel appliances, including a 36-inch induction range. The private upstairs primary suite features his-and-her walk-in closets, white oak flooring, and a spa-like bath with a freestanding soaking tub, floating double vanity, backlit mirrors, and oversized shower. Three additional upstairs bedrooms each offer ensuite baths and walk-in closets, complemented by a spacious loft area and large second-floor laundry room. A flexible guest suite and office are located on the main level. The outdoor living area centers around a 16'6" x 12'6" pool with sunshelf, covered loggia, and tropical landscaping with greenwall. Additional highlights include PGT hurricane-impact windows and doors, energy-efficient spray foam insulation, three-zone HVAC, security system, EV connection, and a finished three-car garage. A beautifully executed new-construction home that pairs warm contemporary design, elevated finishes, thoughtful functionality, and effortless South Florida living. Buyer to pay a 1.5% builder fee at closing.
위치
827 SE 2nd Avenue, Delray Beach, 플로리다 33483, 미국
부동산 특징
부동산
- 콘도미니엄의 크기:
365 m² (3,931 ft²) - 유형: 가구 설비되지 않았음
- 특징: 주차장로프트드라이브웨이저장 공간큰 붙박이 옷장
대지/토지
- 땅/대지 크기:
607 m² (6,534 ft²) - 대지 설명: 좁은 길 출입지역
건축
- 건축 년도: 2026
- 지붕 자재: 금속
- 상태: 신축
- 건축: 콘크리트 블록 및 치장 벽토 식 (CBS) 건축
주차장/차고
- 창고 설명: 부속 차고
침실
- 침실: 5
욕실
- 총 욕실 수: 5
- 풀 욕실: 5
다른 방들
- 방 종류: 간이 서재/도서실/사무실현관
- 부엌 설명: 부엌-아일랜드
- 설비 기구: 세탁기레인지오븐-벽냉장고오븐-계속해서 자동 청소건조기세척기
실내 특징
- 층: 타일목재
- 천장: 높은 천장
수영장 및 스파
- 수영장: 개인 풀장
오락용
- 오락용: 수영장빌트인 그릴
전망
- 특징: 수영장 전망정원
난방 및 냉방
- 난방 시스템: 중앙
- 냉각 시스템: 중앙 에어콘
공과금
- 통신설비: 케이블 이용 가능
- 기타 공공시설: 하수구공중부지 밖 정화조공중 하수
공동지역
- 특징: 애완동물 허용함수영장
학교에 관한 정보
- 고등학교: Atlantic
- 중학교: Carver; G.W.
- 초등학교: Pine Grove