
US$19,950,000
판매용 단독 주택, 839 Orchid Dr, Boca Raton, 플로리다 33432, 미국
- MLS 번호A12105711
- 5
- 10
796 m² (8,563 ft²)
Douglas Elliman에서 추가했습니다
839 Orchid Dr, Boca Raton, 플로리다 33432, 미국 내 판매용단독 주택이(가) 현재 판매용입니다.이 부동산은침실5개, 욕실10개이(가) 특징입니다.
묘사
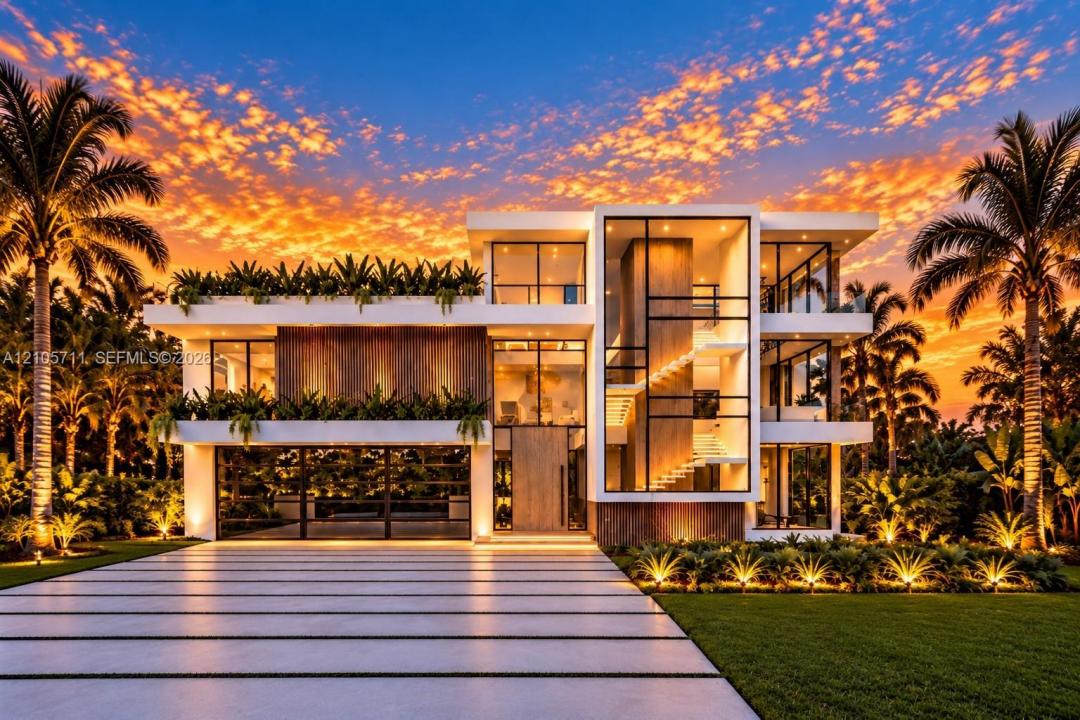
Introducing 839 Orchid Drive, an extraordinary 8,563 SF waterfront masterpiece by Empire Development, nestled on an exclusive cul-de-sac among Boca Raton’s most prestigious estates in Sun & Surf. Showcasing exceptional craftsmanship, sophisticated architecture, & exquisite finishes, this residence offers the ultimate expression of modern luxury. Situated on a secluded Intracoastal cove, the estate boasts 160’ of dockage w/ no fixed bridges & direct ocean access. Inside, soaring ceilings, dramatic walls of glass, custom oak millwork, expansive slab flooring, & wide-plank white oak create an atmosphere of timeless elegance. Designed for grand entertaining, the residence features a great room, designer double-island kitchen w/ Wolf & Sub-Zero appliances, prep kitchen, refrigerated wine room, private office, & dramatic double-height clubroom. Five luxurious bedroom suites include an exceptional primary retreat w/ dual spa bathrooms, walk-in closets, and private terraces. Outdoors, a breathtaking infinity-edge pool, cascading waterfall, covered entertaining terraces, and private yacht dockage create a resort-style sanctuary. A private elevator leads to the spectacular third-floor sky lounge featuring a rooftop pool, summer kitchen, wet bar, zen garden, and panoramic Intracoastal views. Minutes from pristine beaches, The Boca Raton, Mizner Park, and world-class dining and shopping, this is a rare opportunity to experience waterfront living at its absolute finest. Dec 2026 Delivery
위치
839 Orchid Dr, Boca Raton, 플로리다 33432, 미국
부동산 특징
부동산
- 콘도미니엄의 크기:
796 m² (8,563 ft²) - 특징: 식료품저장실유틸리티 방주차장발코니엘리베이터파티오로프트드라이브웨이큰 붙박이 옷장
- 위치: 바다로의 접근 통로물가
대지/토지
- 땅/대지 크기:
986 m² (10,616 ft²) - 수변 접면: 49 m
- 대지 설명: 울타리되어 있음
건축
- 건축 년도: 2026
- 스타일: 현대식현대식
- 상태: 신축
- 건축: 말뚝 위 건축콘크리트 블록 및 치장 벽토 식 (CBS) 건축콘크리트/ 벽돌
주차장/차고
- 창고 설명: 부속 차고자동 차고 문열기
침실
- 침실: 5
욕실
- 총 욕실 수: 10
- 풀 욕실: 8
- 반 화장실: 2
다른 방들
- 방 종류: 가족실간이 서재/도서실/사무실현관그레이트 룸미디어 룸
- 부엌 설명: 부엌-아일랜드
- 설비 기구: 세탁기레인지마이크로웨이브오븐-벽냉장고오븐-계속해서 자동 청소제거기건조기세척기
실내 특징
- 층: 목재
- 천장: 높은 천장
- 바: 웻 바Bar
외부 특징
- 야외 공간: 발코니파티오
- 주차 공간:
수영장 및 스파
- 수영장: 난방의수영장 장비 포함대지 밑콘크리트
수상 및 보트
- 물: 제방
- 보트타기: 배가 통행할 수있는선착장 있음개인용 선착장
오락용
- 오락용: 수영장해변 이용 무제한빌트인 그릴
보안
- 특징: 자체 도난 경보 시스템연기 감지기
전망
- 특징: 해안 사이의 운하수영장 전망
난방 및 냉방
- 난방 시스템: 중앙
- 냉각 시스템: 중앙 에어콘
공과금
- 기타 공공시설: 자연 가스도시 상수도
공동지역
학교에 관한 정보
- 고등학교: Boca Raton Community
- 중학교: Boca Raton Community
- 초등학교: J. C. Mitchell