
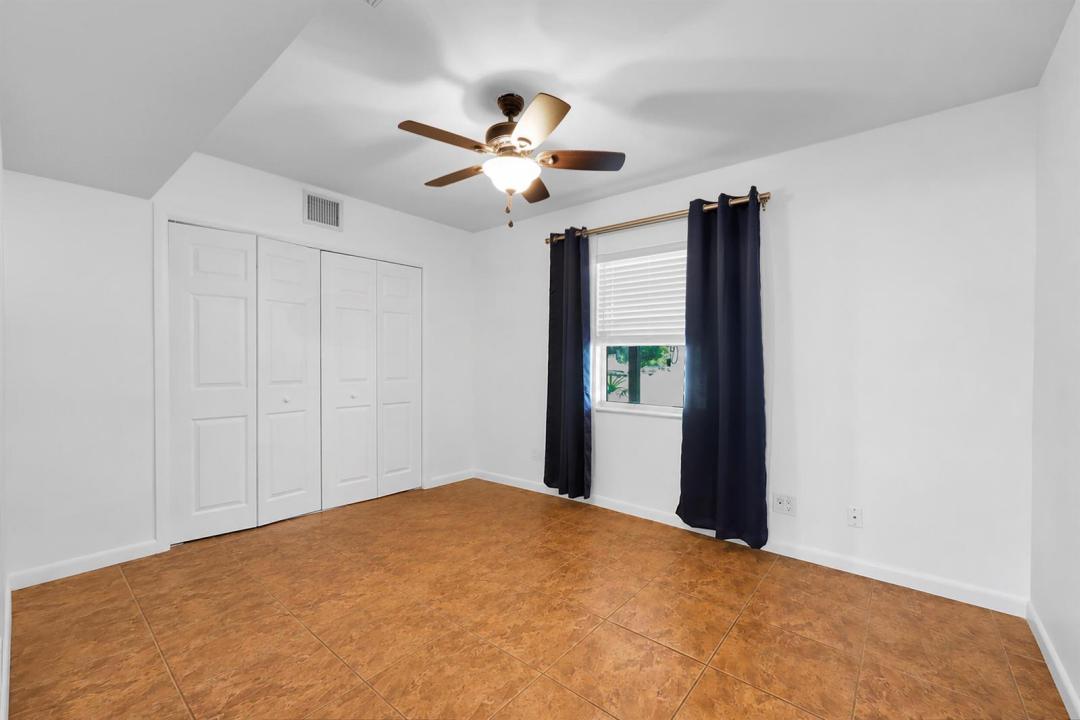
US$1,499,000
판매용 단독 주택, 8609 S Indian River Drive, Fort Pierce, 플로리다 34982, 미국
- MLS 번호B26055407
- 2
- 2
140 m² (1,512 ft²)
RE/MAX Gold에서 추가했습니다
8609 S Indian River Drive, Fort Pierce, 플로리다 34982, 미국 내 판매용단독 주택이(가) 현재 판매용입니다.이 부동산은침실2개, 욕실2개이(가) 특징입니다.
묘사
A rare opportunity to own one of the Treasure Coast's most remarkable waterfront estates. Nestled beneath majestic oaks & tropical landscaping, this exceptional 3.15-acre property offers 225' of direct Indian River frontage & a lifestyle that's becoming rare. The main house blends timeless Old Florida charm with updates, including a renovated kitchen, spacious living areas, wood-burning fireplace, & a screened porch overlooking the river. A guest house provides outstanding flexibility for family, guests, or rental opportunities. The private dock extends approximately 455' into the Intracoastal with no fixed bridges, making boating & fishing effortless. Whether enjoyed today or transformed into a legacy estate, this extraordinary property offers privacy, beauty, and endless possibilities! Beyond its breathtaking waterfront setting, this remarkable estate has been thoughtfully updated with an emphasis on quality construction, long-term durability, and effortless Florida living. - The main residence showcases a level of craftsmanship seldom found today, featuring solid concrete interior walls that provide exceptional structural integrity, impressive sound insulation, and the lasting strength that discerning buyers appreciate. Complete impact-rated windows complement the home's construction, while a standing seam metal roof (2019) offers years of dependable performance and peace of mind. Updated drain fields serve both the main residence and guest house, reflecting the care and investment that have gone into maintaining this exceptional property. - Designed for both entertaining and everyday living, the main home's beautifully updated kitchen features custom cabinetry, granite counter tops, generous workspace, quality stainless steel appliances, and a functional layout that opens naturally to the dining and living areas. Whether preparing an intimate dinner or hosting family and friends, the kitchen serves as the heart of the home. - The detached guest house is a true residence of its own—not simply additional accommodations. Complete with its own updated kitchen, spacious living area, bedrooms, baths, and private amenities, it offers exceptional flexibility for extended family, guests, a caretaker, a private office, or potential income opportunities. - Further enhancing the estate's independence are a private well—along with separate septic systems, allowing each residence to function independently. - One of the home's most captivating spaces is the expansive screened river porch. Framed by panoramic views of the Indian River, it is a place where mornings begin with coffee and spectacular sunrises, afternoons are filled with gentle river breezes, and evenings end with dolphins, manatees, and boats quietly passing by. - Outside, approximately 225 feet of direct Indian River frontage unfolds across more than 3.15 acres of beautifully landscaped grounds. A private dock extending approximately 455 feet into the Intracoastal Waterway, complete with no fixed bridges, places world-class boating, fishing, waterfront dining, and the Atlantic Ocean just beyond your backyard. - Properties of this caliber are becoming increasingly rare. The combination of expansive acreage, extensive waterfront, quality construction, modern infrastructure, a fully equipped guest residence, and an irreplaceable location creates something that cannot simply be built again. - This is more than an exceptional waterfront property—it is a legacy estate, thoughtfully maintained and ready for its next chapter.
위치
8609 S Indian River Drive, Fort Pierce, 플로리다 34982, 미국
부동산 특징
부동산
- 콘도미니엄의 크기:
140 m² (1,512 ft²) - 특징: 수영장 지을 수 있는 공간주차장드라이브웨이
- 위치: 바다로의 접근 통로물가
- 기타 건물 구조: 헛간손님용 하우스추가 건물/간이창고
대지/토지
- 땅/대지 크기:
12,748 m² (137,214 ft²) - 수변 접면: 69 m
- 대지 설명: 울타리되어 있음
건축
- 건축 년도: 1952
- 지붕 자재: 금속
- 건축: 콘크리트 블록 및 벽돌
주차장/차고
- 창고 설명: 분리된 주차장
침실
- 침실: 2
욕실
- 총 욕실 수: 2
- 풀 욕실: 2
실내 특징
- 층: 타일카펫
- 천장: 높은 천장
수상 및 보트
- 물: 해안 사이의 운하
- 보트타기: 배가 통행할 수있는보트 독 선착장 있음개인용 선착장
오락용
- 오락용: 해변 이용 무제한
전망
- 특징: 해안 사이의 운하물 전망
난방 및 냉방
- 난방 시스템: 전기중앙
- 냉각 시스템: 천장 팬전기중앙 에어콘
공과금
- 통신설비: 케이블 이용 가능
- 기타 공공시설: 하수/정화조오수 정화조우물
공동지역
- 특징: 애완동물 허용함