
US$11,000
임대용 단독 주택, 8612 SWINLEY FOREST Way, Boca Raton, 플로리다 33434, 미국
- MLS 번호B26060314
- 4
- 5
303 m² (3,263 ft²)
RARE Real Estate에서 추가했습니다
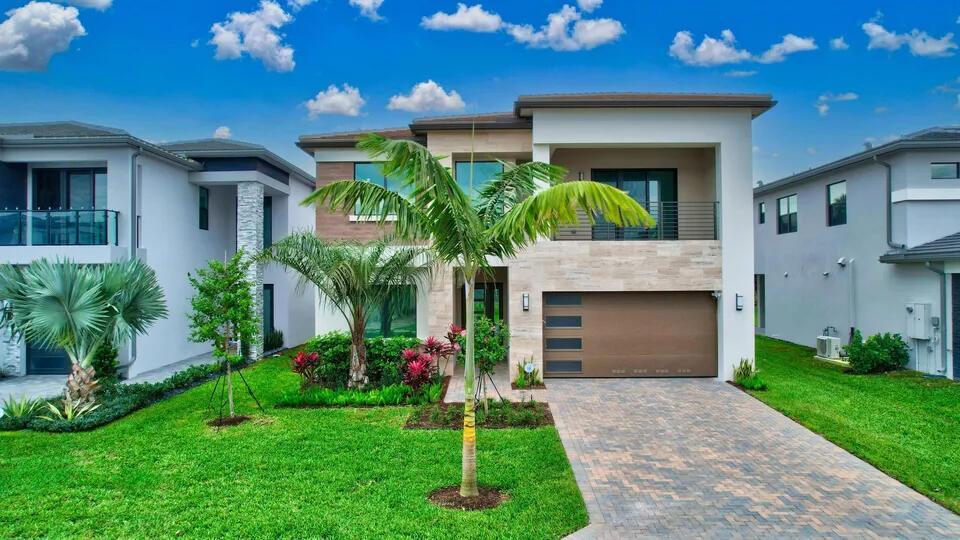
8612 SWINLEY FOREST Way, Boca Raton, 플로리다 33434, 미국 내 임대용단독 주택이(가) 현재 임대용입니다.이 부동산은침실4개, 욕실5개이(가) 특징입니다.
묘사
Rare first-floor primary suite, modern 2023 construction, and approximately 3,263 square feet of living space set this home apart in the highly sought-after gated Lotus Palm community. Offering 4 bedrooms, 4.5 bathrooms, and an open-concept floor plan, the home features a spacious chef's kitchen with an oversized island, brand-new appliances, window treatments throughout, and a private balcony. The functional layout provides an ideal blend of privacy, comfort, and open living spaces for everyday living and entertaining. Residents enjoy access to Lotus Palm's exceptional resort-style amenities, including a spectacular clubhouse, resort-style pools, fitness center, tennis and pickleball courts, restaurant, and more. Available for occupancy September 15, 2026. Rare first-floor primary suite, modern 2023 construction, and approximately 3,263 square feet of living space set this home apart in the highly sought-after gated Lotus Palm community. Offering 4 bedrooms, 4.5 bathrooms, and an open-concept floor plan, the home features a spacious chef's kitchen with an oversized island, brand-new appliances, window treatments throughout, and a private balcony. The functional layout provides an ideal blend of privacy, comfort, and open living spaces for everyday living and entertaining. Residents enjoy access to Lotus Palm's exceptional resort-style amenities, including a spectacular clubhouse, resort-style pools, fitness center, tennis and pickleball courts, restaurant, and more. Available for occupancy September 15, 2026.
위치
8612 SWINLEY FOREST Way, Boca Raton, 플로리다 33434, 미국
부동산 특징
부동산
- 콘도미니엄의 크기:
303 m² (3,263 ft²) - 유형: 가구 설비되지 않았음
- 특징: 식료품저장실유틸리티 방주차장발코니파티오로프트드라이브웨이옥외 조명
대지/토지
- 땅/대지 크기:
629 m² (6,774 ft²) - 대지 설명: 제로 부지 선인도
건축
- 건축 년도: 2023
- 지붕 자재: 타일
- 건축: 콘크리트 블록 및 치장 벽토 식 (CBS) 건축
주차장/차고
- 주차장 설명: 거리주차
- 창고 설명: 부속 차고자동 차고 문열기
침실
- 침실: 4
욕실
- 총 욕실 수: 5
- 풀 욕실: 4
- 반 화장실: 1
다른 방들
- 방 종류: 로비가족실간이 서재/도서실/사무실그레이트 룸세탁실
- 부엌 설명: 부엌-아일랜드
- 설비 기구: 가스 온수기세탁기마이크로웨이브오븐-벽냉장고오븐-계속해서 자동 청소제거기건조기세척기
실내 특징
- 층: 타일카펫
- 천장: 높은 천장
외부 특징
- 야외 공간: 발코니파티오
- 주차 공간:
수영장 및 스파
- 수영장: 개인 풀장
- 스파: 욕조
보안
- 특징: 화재경보기경비원보안 순찰연기 감지기
전망
- 특징: 정원
난방 및 냉방
- 난방 시스템: 중앙개스
- 온수 공급: 천연가스 온수기
- 냉각 시스템: 중앙 에어콘개스
공과금
- 통신설비: 케이블 이용 가능
- 기타 공공시설: 자연 가스하수구부지 밖 정화조공중 하수
공동지역
- 특징: 정문을 지키는 경비운동실클럽하우스애완동물 허용함스파수영장정문 경비테니스장협회 운동실온수 가열 수영장
학교에 관한 정보
- 고등학교: Olympic Heights Community High
- 중학교: Eagles Landing
- 초등학교: Sunrise Park