
US$329,000
판매용 농장, 8914 Brittany Lakes Drive, Boynton Beach, 플로리다 33472, 미국
- MLS 번호B26021338
- 3
- 2
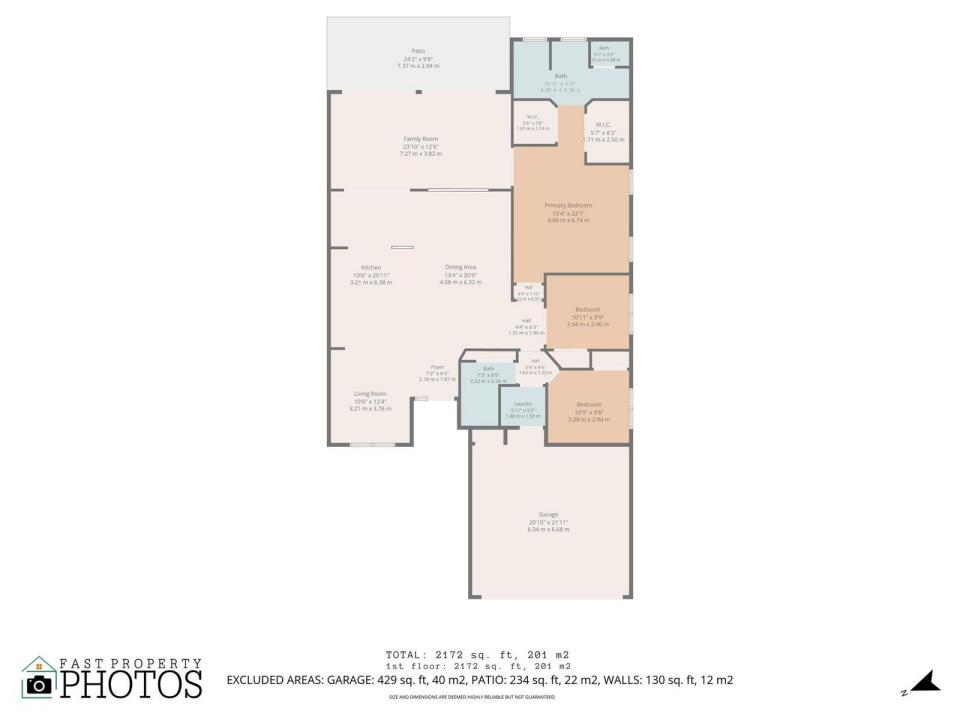
202 m² (2,172 ft²)
Coldwell Banker Realty에서 추가했습니다
8914 Brittany Lakes Drive, Boynton Beach, 플로리다 33472, 미국 내 판매용농장이(가) 현재 판매용입니다.이 부동산은침실3개, 욕실2개이(가) 특징입니다.
묘사
Welcome home to the largest villa model in the guard-gated 55+ community of Brittany Lakes at Aberdeen Golf & Country Club! This spacious, beautifully maintained 3-bedroom, 2-bath residence offers an open, light-filled floor plan with soaring volume ceilings and tranquil lake views. The remodeled kitchen is designed for both style and function, featuring crisp white cabinetry, granite countertops, and an abundance of pull-out drawers for exceptional storage. Neutral tile flooring flows throughout, creating a clean, cohesive look, while both bathrooms have been tastefully remodeled with modern finishes. One of the home's most impressive features is the expanded enclosed lanai, seamlessly integrated into the living space to create additional square footage. Whether you're enjoying your morning coffee, entertaining guests, or unwinding at the end of the day, this versatile space offers the perfect setting to take in the peaceful waterfront views all year long. Combining thoughtful updates, generous living space, and one of Brittany Lakes' most desirable floor plans, this exceptional villa is the perfect place to enjoy the Florida lifestyle. Aberdeen Golf & Country Club offers resort-style amenities with mandatory membership (90.5k buyin and yearly dues), including a Fazio-designed golf course, fitness center, tennis, pickleball, multiple dining venues, and an active social lifestyle. Don't miss this opportunity to own a beautiful home in one of Boynton Beach's premier country club communities!
위치
8914 Brittany Lakes Drive, Boynton Beach, 플로리다 33472, 미국
부동산 특징
부동산
- 콘도미니엄의 크기:
202 m² (2,172 ft²) - 유형: 가구 설비되지 않았음
- 특징: 유틸리티 방주차장파티오드라이브웨이저장 공간큰 붙박이 옷장
대지/토지
- 땅/대지 크기:
920 m² (9,906 ft²) - 대지 설명: 코너 부지
건축
- 건축 년도: 1994
- 지붕 자재: 타일
- 건축: 콘크리트 블록 및 치장 벽토 식 (CBS) 건축
- 외곽: 스터코(치장 벽토)
주차장/차고
- 창고 설명: 부속 차고자동 차고 문열기
침실
- 침실: 3
욕실
- 총 욕실 수: 2
- 풀 욕실: 2
다른 방들
- 방 종류: 로비그레이트 룸세탁실
- 부엌 설명: 부엌-아일랜드
- 설비 기구: 전기 온수기세탁기레인지마이크로웨이브냉장고제거기건조기얼음 제조기세척기
실내 특징
- 문: 프렌치 문
- 층: 타일목재세라믹
- 천장: 아치형 천장높은 천장
- 몰딩/트림: 벽장 캐비닛
외부 특징
- 야외 공간: 파티오
- 주차 공간:
수영장 및 스파
- 수영장: 개인 풀장
- 스파: 욕조
보안
- 특징: 연기 감지기
전망
- 특징: 호수 전망
난방 및 냉방
- 난방 시스템: 전기중앙
- 냉각 시스템: 천장 팬전기중앙 에어콘
공과금
- 통신설비: 케이블 이용 가능
- 기타 공공시설: 하수구공중부지 밖 정화조공중 하수
공동지역
- 특징: 클럽하우스스파수영장바테니스장운동실골프장애완동물 허용함엘리베이터퍼트 구역협회 운동실도서실
학교에 관한 정보
- 고등학교: Park Vista Community
- 중학교: Christa Mcauliffe
- 초등학교: Crystal Lakes