
US$2,995,000
판매용 단독 주택, 910 JASMINE Drive, Delray Beach, 플로리다 33483, 미국
- MLS 번호B26065000
- 3
- 4
274 m² (2,949 ft²)
KW Innovations에서 추가했습니다
910 JASMINE Drive, Delray Beach, 플로리다 33483, 미국 내 판매용단독 주택이(가) 현재 판매용입니다.이 부동산은침실3개, 욕실4개이(가) 특징입니다.
묘사
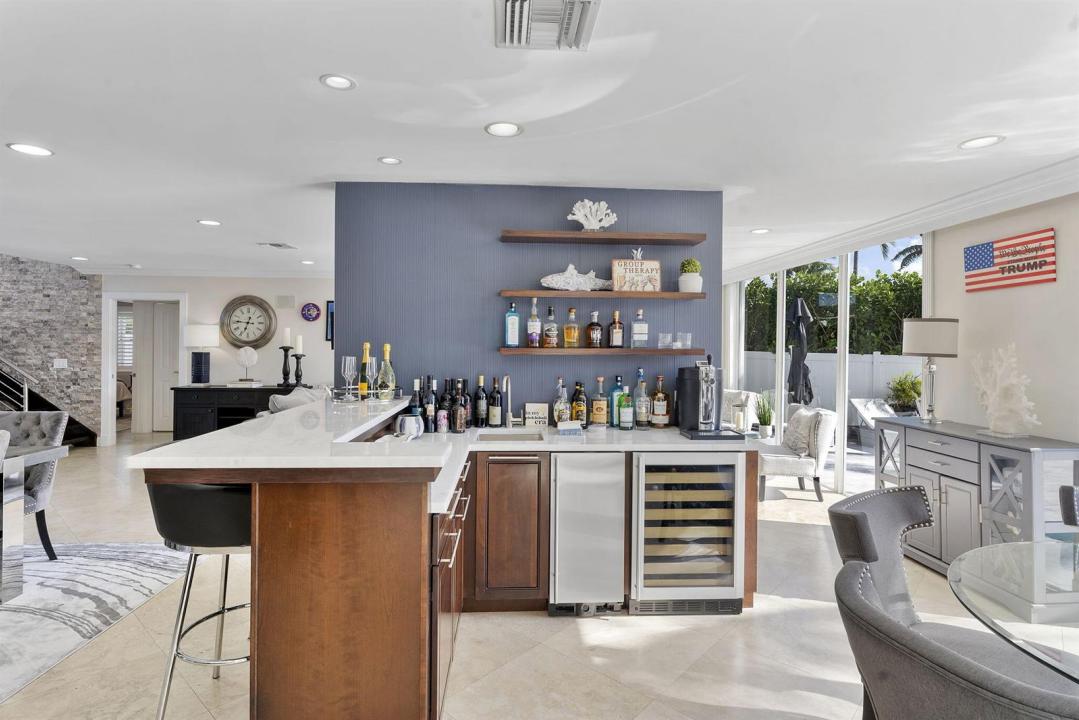
Elevated waterfront living in the heart of Delray Beach, where boating, entertaining and effortless South Florida living come together. Turn-key and exceptionally versatile, this residence is equally suited for year-round living, a lock-and-leave vacation retreat, or an income-producing rental with outstanding potential. Expansive impact windows and doors fill the home with natural light while showcasing water views throughout. The large open kitchen flows seamlessly into the bar and dining areas, creating exceptional sightlines and an inviting layout designed for entertaining. Each bedroom features a private en-suite bath, complemented by a dedicated office and flexible additional space ideal for a 4th bedroom, guest retreat or theatre room. Outside, the waterfront lifestyle takes center stage. A souther-exposure backyard provides abundant sunshine around the pool, while the covered gazebo offers a shaded retreat overlooking the water. Entertain from the outdoor kitchen and dining area, lounge poolside, practice on your private putting green, or step aboard your boat from the private dock with lift and easy intracoastal access with no fixed bridges. With a 2019 roof, two new A/C systems, impact windows and doors, and new pool equipment, the major improvements are already in place. Move in and enjoy from day one, escape to it whenever you choose, or capitalize on its exceptional income potential. This is Delray Beach waterfront living with options.
위치
910 JASMINE Drive, Delray Beach, 플로리다 33483, 미국
부동산 특징
부동산
- 콘도미니엄의 크기:
274 m² (2,949 ft²) - 유형: 가구 설비되지 않았음
- 특징: 유틸리티 방주차장발코니파티오드라이브웨이큰 붙박이 옷장
- 위치: 바다로의 접근 통로물가
대지/토지
- 땅/대지 크기:
883 m² (9,505 ft²) - 수변 접면: 18 m
- 대지 설명: 울타리되어 있음
건축
- 건축 년도: 1988
- 지붕 자재: 금속
- 건축: 콘크리트/ 벽돌
주차장/차고
- 창고 설명: 부속 차고
침실
- 침실: 3
욕실
- 총 욕실 수: 4
- 풀 욕실: 3
- 반 화장실: 1
다른 방들
- 방 종류: 간이 서재/도서실/사무실미디어 룸세탁실
- 부엌 설명: 부엌-아일랜드
- 설비 기구: 전기 온수기세탁기마이크로웨이브오븐-벽냉장고오븐-계속해서 자동 청소건조기얼음 제조기세척기
실내 특징
- 문: 프렌치 문
- 창문: 창문 블라인드우드 셔터
- 층: 목재대리석
- 바: 웻 바
외부 특징
- 야외 공간: 발코니파티오
- 드라이브웨이: 드라이브웨이-원형
- 주차 공간:
수영장 및 스파
- 수영장: 난방의개인 풀장실외샤워거나이트
수상 및 보트
- 물: 제방운하
- 보트타기: 보트 리프트보트 독 선착장 있음개인용 선착장
오락용
- 오락용: 수영장해변 이용 무제한바베큐빌트인 그릴
보안
- 특징: 연기 감지기
전망
- 특징: 카날 뷰수영장 전망직접 바다물 전망
난방 및 냉방
- 난방 시스템: 중앙
- 냉각 시스템: 중앙 에어콘
공과금
- 통신설비: 케이블 이용 가능
- 기타 공공시설: 하수구공중부지 밖 정화조공중 하수
공동지역
- 특징: 애완동물 허용함수영장
학교에 관한 정보
- 고등학교: Boca Raton Community
- 중학교: Boca Raton Community
- 초등학교: Pine Grove