
US$449,900
판매용 농장, 9181 Oscraft Drive, Davenport, 플로리다 33896, 미국
- MLS 번호B26057479
- 4
- 2
178 m² (1,918 ft²)
CasaLuxe Realty에서 추가했습니다
9181 Oscraft Drive, Davenport, 플로리다 33896, 미국 내 판매용농장이(가) 현재 판매용입니다.이 부동산은침실4개, 욕실2개이(가) 특징입니다.
묘사
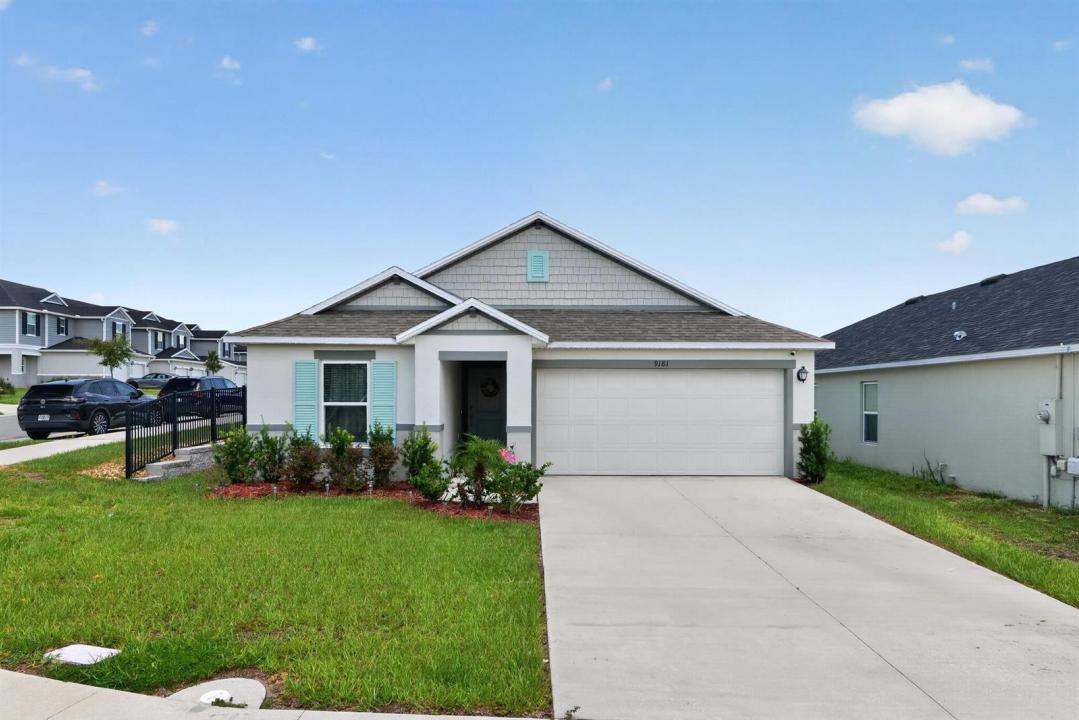
Welcome to your dream home in Davenport, Florida! Built in 2024, this modern single-story residence sits on a prime corner lot and perfectly combines stylish finishes with forward-thinking technology. Inside, gorgeous wood flooring flows through a bright, open floor plan. The heart of the home is a gourmet chef's kitchen featuring sleek granite countertops, modern cabinetry, and a large center island designed for easy prep and gathering. Designed with comfort and privacy in mind, the layout features a popular three-way split floor plan across four spacious bedrooms, along with a convenient dedicated walk-in laundry room. The primary suite serves as a true sanctuary, highlighting a great walk-in closet and an ensuite bath with double sinks and a modern shower Welcome to this stunning 2024-built single-story home situated on a desirable corner lot in Davenport, Florida, just minutes from the theme parks! This 4-bedroom, 2-bathroom layout offers beautiful wood flooring throughout, a three-way split bedroom plan for ultimate privacy, and a dedicated walk-in laundry room. The open kitchen boasts rich granite countertops and a large center island perfect for entertaining. In the primary suite, you'll find a walk-in closet and a spa-like bath with double sinks and a walk-in shower. Complete with modern tech like an EV charging plug in the 2-car garage and a high-efficiency water heater, plus neighborhood amenities like a community pool, picnic area, and playground, this move-in-ready gem has it all!
위치
9181 Oscraft Drive, Davenport, 플로리다 33896, 미국
부동산 특징
부동산
- 콘도미니엄의 크기:
178 m² (1,918 ft²) - 유형: 가구 설비되지 않았음
- 특징: 식료품저장실주차장파티오분리형 침실드라이브웨이저장 공간큰 붙박이 옷장
대지/토지
- 땅/대지 크기:
620 m² (6,675 ft²) - 대지 설명: 코너 부지
건축
- 건축 년도: 2024
- 지붕 자재: 콤포지션/싱글널판자
- 건축: 콘크리트 블록 및 벽돌콘크리트 블록 및 치장 벽토 식 (CBS) 건축콘크리트/ 벽돌슬라브 건축
- 외곽: 스터코(치장 벽토)
주차장/차고
- 창고 설명: 부속 차고자동 차고 문열기
침실
- 침실: 4
욕실
- 총 욕실 수: 2
- 풀 욕실: 2
다른 방들
- 방 종류: 현관
- 부엌 설명: 부엌-아일랜드
- 설비 기구: 전기 온수기세탁기레인지마이크로웨이브냉장고제거기건조기얼음 제조기세척기
실내 특징
- 창문: 창문 블라인드전동 셔터
- 층: 타일목재세라믹카펫
- 천장: 아치형 천장높은 천장
- 몰딩/트림: 벽장 캐비닛
외부 특징
- 야외 공간: 파티오
- 주차 공간:
수영장 및 스파
- 수영장: 개인 풀장
보안
- 특징: 연기 감지기
전망
- 특징: 정원
난방 및 냉방
- 난방 시스템: 전기중앙
- 온수 공급: 태양열 온수기
- 냉각 시스템: 천장 팬전기중앙 에어콘
공과금
- 통신설비: 케이블 이용 가능
- 기타 공공시설: 하수구공중부지 밖 정화조공중 하수
공동지역
- 특징: 애완동물 허용함수영장협회 바베큐온수 가열 수영장