
US$2,999,000
아파트 매물, 9201 E Bay Harbor Dr UPH02, Bay Harbor Islands, 플로리다 33154, 미국
- MLS 번호A11949765
- 3
- 3
192 m² (2,068 ft²)
Douglas Elliman에서 추가했습니다
9201 E Bay Harbor Dr UPH02, Bay Harbor Islands, 플로리다 33154, 미국 내 판매용아파트이(가) 현재 판매용입니다.이 부동산은침실3개, 욕실3개이(가) 특징입니다.
묘사
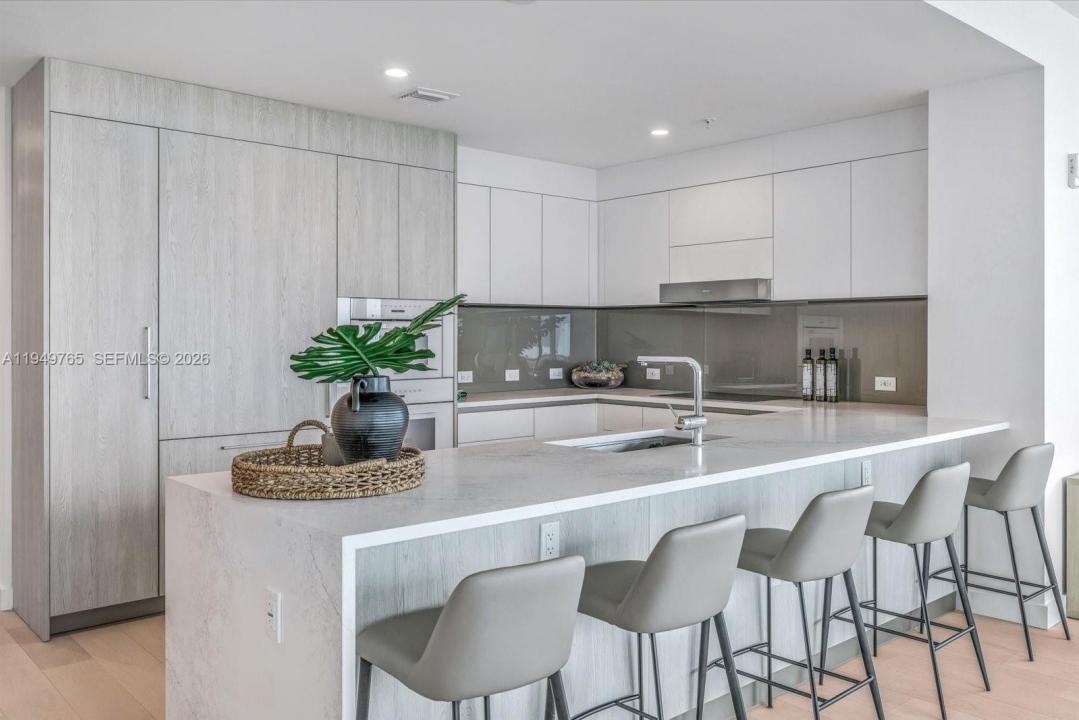
The Parkview Penthouse at La Baia South is a quiet, elevated residence where proportion, materiality, and light shape the design. Located on the eighth floor, this three-bedroom residence with den spans 2,068 interior square feet, complemented by 399 square feet of wraparound private outdoor space. Interiors feature imported European wide-plank wood flooring, ten-foot ceilings, and floor-to-ceiling, impact-resistant glass that brings in natural light and frames park-facing views with select water sight-lines from the terrace. The kitchen is thoughtfully integrated into the living space with custom European cabinetry, quartz stone countertops, a pantry, and a full Miele appliance package. Fixtures and finishes throughout the residence are curated by New York–based Durukan Design, with Hansgrohe fittings providing a refined, modern finish. Bathrooms are appointed with natural marble stone flooring, glass and chrome showers with dual rainfall showerheads, and custom European vanities. In-residence laundry includes a Miele washer and dryer, completing a residence defined by architectural clarity and carefully selected materials. La Baia is the latest project from visionary New York developer Ian Bruce Eichner who is credited with placing Miami Beach’s prestigious South of Fifth neighborhood on the map with the arrival of the Continuum South Beach. Upper Penthouse 02 comes with storage unit. Dock slips available for sale. Sold separately.
위치
9201 E Bay Harbor Dr UPH02, Bay Harbor Islands, 플로리다 33154, 미국
부동산 특징
부동산
- 콘도미니엄의 크기:
192 m² (2,068 ft²) - 특징: 식료품저장실유틸리티 방주차장발코니저장 공간
- 위치: 바다로의 접근 통로물가
건축
- 건축 년도: 2026
- 상태: 건축 중
- 건축: 콘크리트 블록 및 치장 벽토 식 (CBS) 건축
주차장/차고
- 주차장 설명: 손님용 주차장
- 창고 설명: 부속 차고
침실
- 침실: 3
욕실
- 총 욕실 수: 3
- 풀 욕실: 3
다른 방들
- 방 종류: 간이 서재/도서실/사무실
- 부엌 설명: 부엌-아일랜드
- 설비 기구: 세탁기레인지마이크로웨이브오븐-벽냉장고오븐-계속해서 자동 청소건조기세척기
실내 특징
- 층: 목재대리석
- 천장: 높은 천장
외부 특징
- 야외 공간: 발코니
- 주차 공간:
수상 및 보트
- 물: 해안 사이의 운하만
- 보트타기: 커뮤니티 선착장
전망
- 특징: 카날 뷰정원만 전망
난방 및 냉방
- 난방 시스템: 중앙
- 냉각 시스템: 중앙 에어콘
공동지역
- 특징: 클럽하우스애완동물 허용함엘리베이터스파협회 운동실선창 부두