
US$425,000
판매용 타운하우스, 920 SW 118th Ter, Davie, 플로리다 33325, 미국
- MLS 번호A12107753
- 3
- 3
154 m² (1,654 ft²)
United Realty Group Inc에서 추가했습니다
920 SW 118th Ter, Davie, 플로리다 33325, 미국 내 판매용타운하우스이(가) 현재 판매용입니다.이 부동산은침실3개, 욕실3개이(가) 특징입니다.
묘사
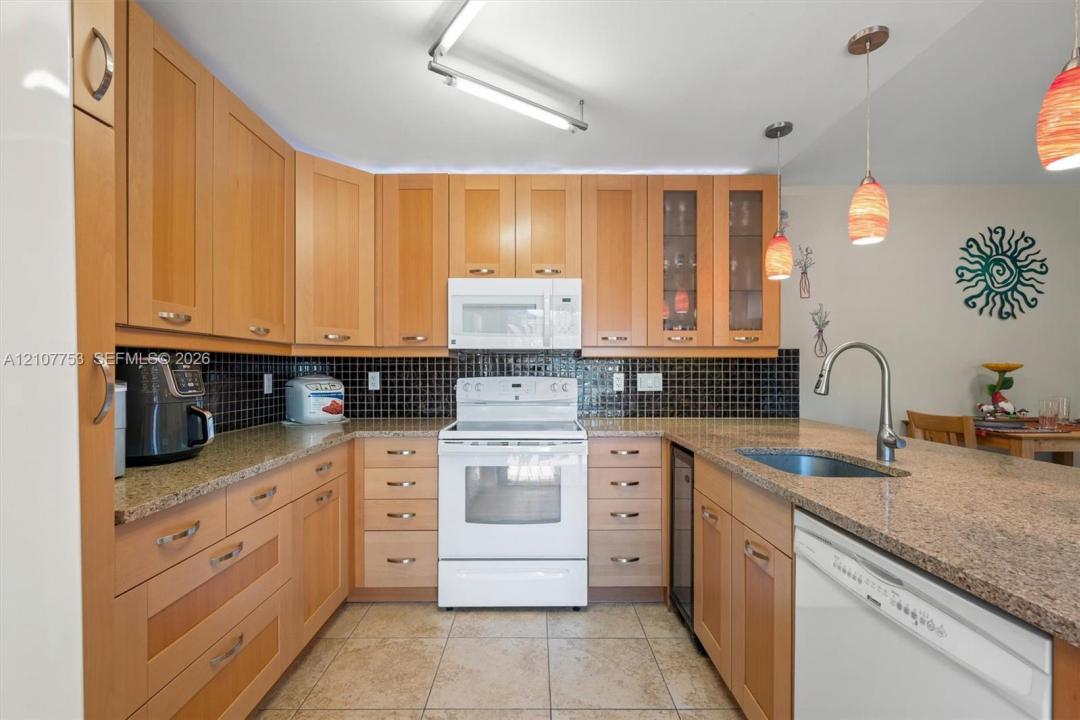
Bring your offer and get settled before the holidays. Set in a Davie community with lake views throughout, this 3 bed, 2.5 bath two-story townhome offers more than 1,650 SF of well-planned living space. Every residence in this four-unit building is a corner unit, which gives the home added privacy and light. A ground-floor bedroom offers welcome flexibility. The spacious living room and kitchen both open through sliding glass doors to a private, fully fenced courtyard that fills the home with natural light throughout the day. The kitchen is anchored by quality cabinetry with accent lighting and a peninsula with room to gather. Upstairs, the primary suite is a true retreat, with a custom built-out walk-in closet and an en suite bath featuring dual sinks and a walk-in shower. East-facing canal views add a waterfront setting. For peace of mind, the home includes a brand new AC, accordion shutters throughout, and two assigned parking spaces. The association has replaced the roofs and covers roof repairs, lawn care, and exterior maintenance for just $336/month. Residents enjoy a clubhouse and pool, a lakefront pavilion, BBQ grills, a playground, and tennis and basketball courts. The home sits in a sought-after school zone with quick I-595 access to downtown Fort Lauderdale and Sawgrass Mills. No leasing during the first year of ownership.
위치
920 SW 118th Ter, Davie, 플로리다 33325, 미국
부동산 특징
부동산
- 콘도미니엄의 크기:
154 m² (1,654 ft²) - 유형: 가구 설비되지 않았음
- 특징: 발코니뜰 큰 붙박이 옷장
- 위치: 물가
대지/토지
- 대지 설명: 울타리되어 있음
건축
- 건축 년도: 1983
- 스타일: 안뜰이 있는 집
- 건축: 콘크리트 블록 및 치장 벽토 식 (CBS) 건축
주차장/차고
- 주차장 설명: 손님용 주차장배정됨
침실
- 침실: 3
욕실
- 총 욕실 수: 3
- 풀 욕실: 2
- 반 화장실: 1
실내 특징
- 창문: 창문 블라인드
- 층: 타일비닐카펫
- 몰딩/트림: 벽장 캐비닛
외부 특징
- 야외 공간: 발코니뜰
- 주차 공간:
수상 및 보트
- 물: 운하
전망
- 특징: 카날 뷰정원
난방 및 냉방
- 난방 시스템: 중앙
- 냉각 시스템: 중앙 에어콘
공동지역
- 특징: 클럽하우스애완동물 허용함테니스장협회 바베큐
학교에 관한 정보
- 고등학교: Western
- 중학교: Indian Ridge
- 초등학교: Fox Trail