
US$414,900
판매용 농장, 9219 Vineland Court D, Boca Raton, 플로리다 33496, 미국
- MLS 번호B26073910
- 2
- 2
130 m² (1,404 ft²)
Keller Williams Realty Boca Ra에서 추가했습니다
9219 Vineland Court D, Boca Raton, 플로리다 33496, 미국 내 판매용농장이(가) 현재 판매용입니다.이 부동산은침실2개, 욕실2개이(가) 특징입니다.
묘사
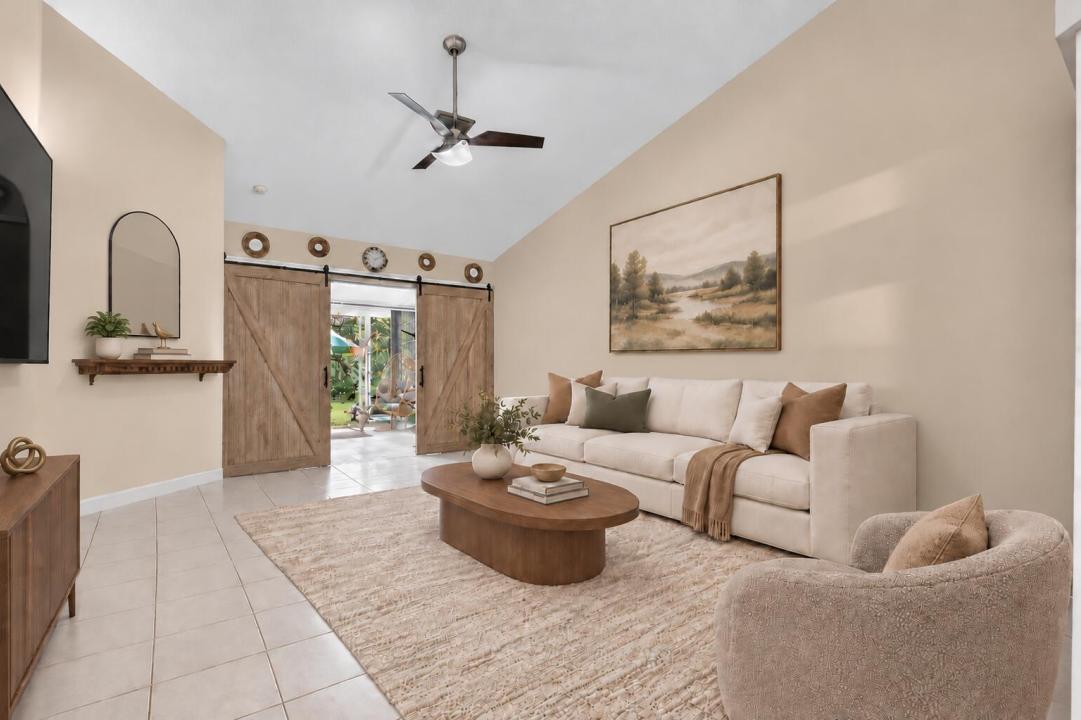
Welcome to this inviting, and spacious 2-bedroom, 2-bath villa with a flexible den/home office currently used as a third bedroom in the beautiful community of Boca Gardens. The interior features vaulted ceilings and a split-bedroom layout that offers comfort and privacy. Recent improvements include BRAND-NEW COMPLETE HURRICANE -IMPACT WINDOWS AND DOORS- (2025). A beautifully remodeled guest bathroom (2026) with tasteful modern finishes, updated plumbing pipes, a ( 2023) ROOF and a WATER HEATER installed in (2020). The kitchen is equipped with granite countertops, wood cabinetry, and pantry storage, BRAND NEW APPLIANCES ( Refrigerator, Range-Stove) 2025 -Washer & Dryer was also Replaced 2025. While tasteful tile flooring extends throughout the primary living spaces. A striking set of modern double sliding barn doors opens to the enclosed patio, creating a stylish transition to additional space for relaxing or entertaining. Outside, the former grassy area was recently paved to create an expanded patio perfect for outdoor dining and lounging. A one-car garage provides additional storage and convenience. Residents of Boca Gardens enjoy community pools, sports courts, a clubhouse, and fitness facilities. Perfect location-conveniently located near A+ rated schools, shopping, dining, and everyday essentials, this well-maintained villa offers comfort, versatility, and valuable updates in a highly desirable Boca Raton community. Pet Friendly. HOA dues include Cable TV.
위치
9219 Vineland Court D, Boca Raton, 플로리다 33496, 미국
부동산 특징
부동산
- 콘도미니엄의 크기:
130 m² (1,404 ft²) - 특징: 주차장파티오분리형 침실드라이브웨이차고내 세탁실저장 공간큰 붙박이 옷장
대지/토지
- 땅/대지 크기:
159 m² (1,716 ft²) - 대지 설명: 인도
건축
- 건축 년도: 1990
- 지붕 자재: 자재콤포지션/싱글널판자
- 건축: 콘크리트 블록 및 치장 벽토 식 (CBS) 건축
- 외곽: 스터코(치장 벽토)
주차장/차고
- 창고 설명: 부속 차고자동 차고 문열기
침실
- 침실: 2
욕실
- 총 욕실 수: 2
- 풀 욕실: 2
다른 방들
- 방 종류: 간이 서재/도서실/사무실현관
- 설비 기구: 전기 온수기세탁기레인지마이크로웨이브냉장고제거기건조기얼음 제조기
- 세탁실 설명: 차고내 세탁실
실내 특징
- 층: 타일목재
- 천장: 아치형 천장높은 천장
외부 특징
- 야외 공간: 파티오
- 주차 공간:
수영장 및 스파
- 수영장: 개인 풀장
보안
- 특징: 연기 감지기
전망
- 특징: 정원
난방 및 냉방
- 난방 시스템: 전기중앙
- 냉각 시스템: 천장 팬전기중앙 에어콘
공과금
- 통신설비: 케이블 이용 가능
- 기타 공공시설: 하수구공중공중 하수
공동지역
- 특징: 운동실클럽하우스애완동물 허용함수영장테니스장협회 운동실조깅/자전거 로
학교에 관한 정보
- 고등학교: Olympic Heights Community High
- 중학교: Omni
- 초등학교: Whispering Pines