
US$789,000
판매용 단독 주택, 9404 SW Pinnacle Place, Port St. Lucie, 플로리다 34987, 미국
- MLS 번호R11061974
- 3
- 3
208 m² (2,241 ft²)
The GHO Homes Agency LLC에서 추가했습니다
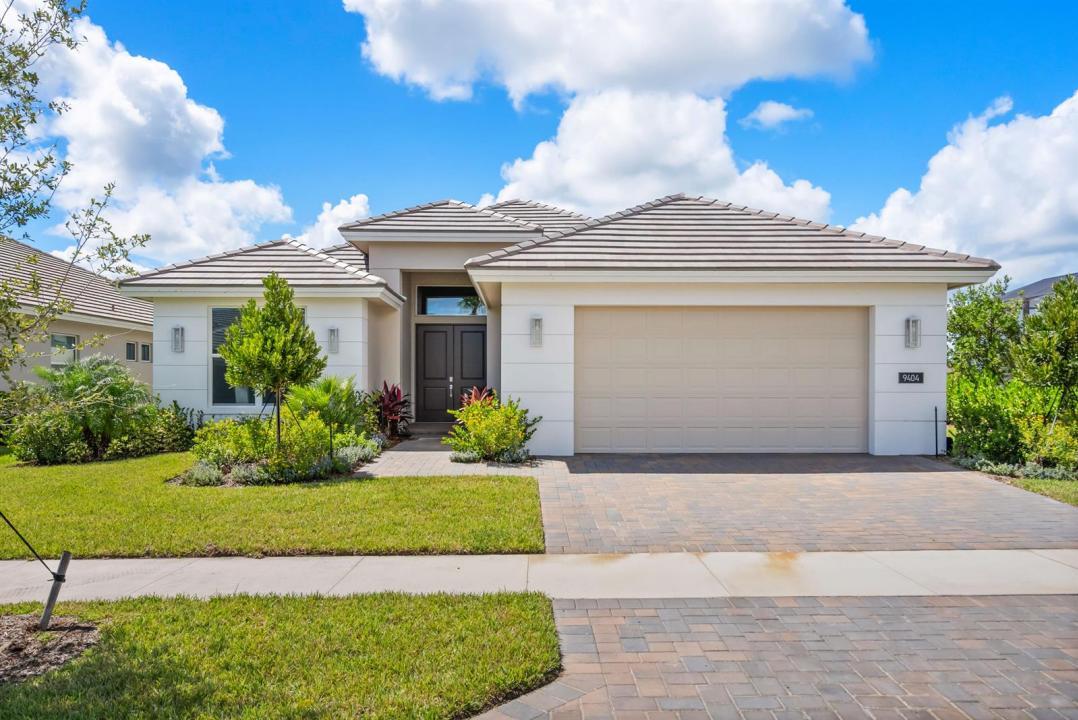
9404 SW Pinnacle Place, Port St. Lucie, 플로리다 34987, 미국 내 판매용단독 주택이(가) 현재 판매용입니다.이 부동산은침실3개, 욕실3개이(가) 특징입니다.
묘사
This move-in ready 3 bedroom, 2.5 bath home offers 2,241 sq. ft. of A/C living space and a total of 3,219 sq. ft., thoughtfully designed for comfort and style. The features GE Profile appliances, quartz countertops, a large single bowl sink, and a center island with a panel knee wall. Additional upgrades include a convenience package, designer backsplash, and pre-wiring for pendant lighting above the island. The den has been converted into a third bedroom, and a pocket door at Bath 2 creates a private ensuite for guests. The great room is enhanced with four recessed lights and a dedicated switch, while tile flooring flows throughout the home for a sleek, cohesive look. A 28' x 17'3" enlarged pool with three deck jets, a 16-foot bench, and an extended deck enclosed by a panoramic screen is perfect for entertaining or relaxing. The covered patio is prewired for a wall-mounted TV, adding to the home's outdoor appeal. With a north-facing contemporary elevation, stylish exterior finishes, and a three-car garage, this home blends luxury and functionality in a serene lakeside setting. Located in Southern Grove, the new southern section of Tradition, BELTERRA is a boutique neighborhood developed and built by GHO Homes. This gated community offers a serene neighborhood. Residents can enjoy a clubhouse equipped with tennis, pickleball, and basketball courts, large gathering areas with wine lockers, a billiards and card room, a resort-style swimming pool, and a state-of-the-art fitness center. Additionally, the observation deck with a gazebo overlooking the picturesque Lake Belterra, provides a tranquil spot to relax and enjoy the natural beauty of the community.
위치
9404 SW Pinnacle Place, Port St. Lucie, 플로리다 34987, 미국
부동산 특징
부동산
- 콘도미니엄의 크기:
208 m² (2,241 ft²) - 유형: 가구 설비되지 않았음
- 특징: 식료품저장실지붕 밑 방유틸리티 방주차장파티오분리형 침실드라이브웨이큰 붙박이 옷장
- 위치: 물가
대지/토지
- 땅/대지 크기:
806 m² (8,680 ft²)
건축
- 건축 년도: 2025
- 지붕 자재: 타일콘크리트/ 벽돌
- 상태: 신축
- 건축: 콘크리트 블록 및 치장 벽토 식 (CBS) 건축슬라브 건축
- 외곽: 스터코(치장 벽토)
주차장/차고
- 창고 설명: 부속 차고
침실
- 침실: 3
욕실
- 총 욕실 수: 3
- 풀 욕실: 2
- 반 화장실: 1
다른 방들
- 방 종류: 가족실현관세탁실
- 부엌 설명: 부엌-아일랜드
- 설비 기구: 마이크로웨이브오븐-벽냉장고오븐-계속해서 자동 청소제거기세척기
실내 특징
- 층: 타일
- 천장: 높은 천장
외부 특징
- 야외 공간: 파티오
- 주차 공간:
수영장 및 스파
- 수영장: 개인 풀장망이 쳐진콘크리트
수상 및 보트
- 물: 연못
오락용
- 오락용: 수영장
전망
- 특징: 연못 전망수영장 전망물 전망
난방 및 냉방
- 난방 시스템: 중앙
- 냉각 시스템: 중앙 에어콘
공과금
- 기타 공공시설: 자연 가스하수구공중부지 밖 정화조공중 하수
공동지역
- 특징: 정문을 지키는 경비운동실클럽하우스애완동물 허용함수영장정문 경비당구대/당구실테니스장협회 운동실조깅/자전거 로