
US$17,500
임대용 단독 주택, 9747 Vitrail Ln, Delray Beach, 플로리다 33446, 미국
- MLS 번호A12088820
- 5
- 8
486 m² (5,233 ft²)
Compass Florida, LLC에서 추가했습니다
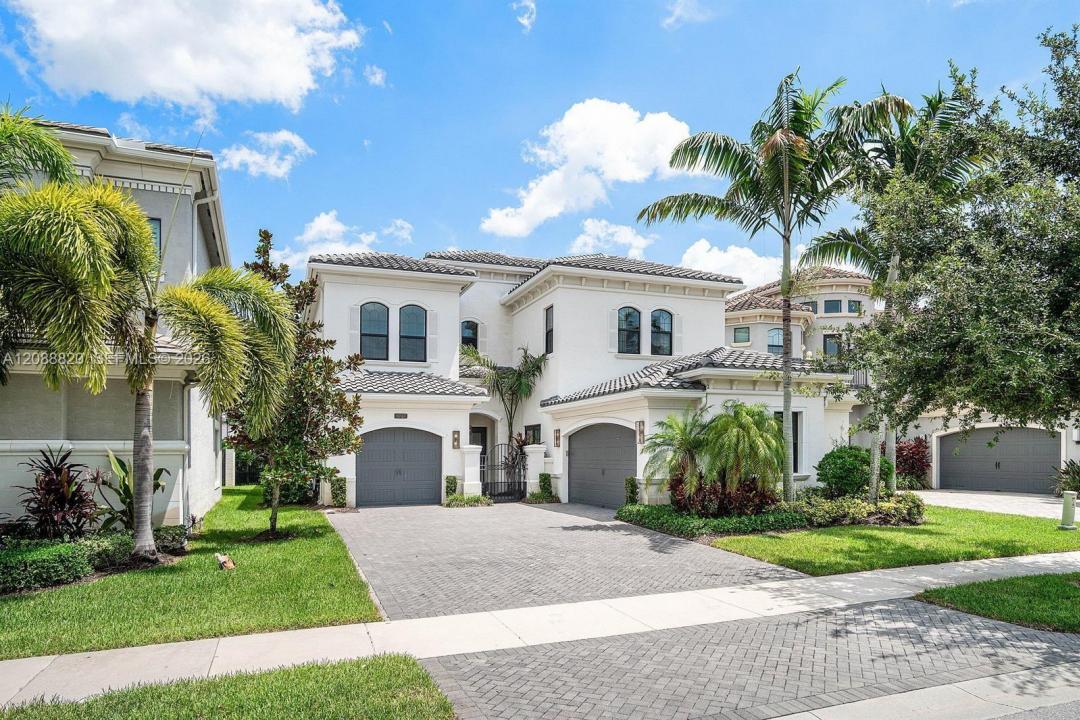
9747 Vitrail Ln, Delray Beach, 플로리다 33446, 미국 내 임대용단독 주택이(가) 현재 임대용입니다.이 부동산은침실5개, 욕실8개이(가) 특징입니다.
묘사
Exceptional luxury rental in the prestigious gated community of Seven Bridges. This custom-designed lakefront estate offers 5 bedrooms, 7.5 bathrooms, and 5,233 SF under air, with an open-concept layout ideal for living and entertaining. Professionally curated by an interior designer, the residence features Legno Bastone European white oak flooring, custom cabinetry, designer wallpaper and window treatments, premium lighting, upgraded fixtures, luxury hardware, and distinctive architectural details.
The chef’s kitchen features custom cabinetry, designer backsplash, Wolf appliances including a gas cooktop and double wall ovens, and a 48” Sub-Zero refrigerator. The luxurious primary suite features custom-built closets and dual spa-inspired bathrooms, while each additional bedroom offers its own en-suite bath.
22kW Generac whole-house generator. The private backyard overlooks tranquil lake views and features a heated resort-style pool and fully equipped outdoor kitchen—perfect for relaxing and entertaining.
Seven Bridges offers a resort-style lifestyle without a country club membership. Residents enjoy a 30,000 SF clubhouse, full-service restaurant, resort-style pools and spa, fitness center, tennis and pickleball courts, indoor sports courts, children’s splash park and playground, and an active social calendar. A rare opportunity to lease a beautifully customized luxury residence in one of Delray Beach’s most sought-after gated communities.
위치
9747 Vitrail Ln, Delray Beach, 플로리다 33446, 미국
부동산 특징
부동산
- 콘도미니엄의 크기:
486 m² (5,233 ft²) - 유형: 가구 설비되지 않았음
- 특징: 베란다- 가리개주차장개방식 현관갑판파티오분리형 침실저장 공간큰 붙박이 옷장
- 위치: 물가
대지/토지
- 땅/대지 크기:
796 m² (8,573 ft²) - 수변 접면: 18 m
건축
- 건축 년도: 2018
- 스타일: 스플릿 레벨
- 지붕 자재: 콘크리트/ 벽돌싱글-목재
- 상태: 개조후의 건물
- 건축: 콘크리트 블록 및 치장 벽토 식 (CBS) 건축
주차장/차고
- 주차장 설명: 손님용 주차장
- 창고 설명: 부속 차고자동 차고 문열기
침실
- 침실: 5
욕실
- 총 욕실 수: 8
- 풀 욕실: 7
- 반 화장실: 1
- 세부 사항: 맞춤형 거울
다른 방들
- 방 종류: 간이 서재/도서실/사무실현관미디어 룸게임
- 부엌 설명: 부엌-아일랜드
- 설비 기구: 가스 온수기전기 온수기세탁기레인지마이크로웨이브오븐-벽냉장고오븐-계속해서 자동 청소제거기건조기세척기
실내 특징
- 창문: 커텐창문 블라인드
- 층: 목재대리석
- 몰딩/트림: 벽장 캐비닛
- 바: 웻 바
외부 특징
- 야외 공간: 베란다- 가리개갑판파티오
- 주차 공간:
수영장 및 스파
- 수영장: 개인 풀장대지 밑
수상 및 보트
- 물: 호수운하
오락용
- 오락용: 테니스장수영장바베큐빌트인 그릴
보안
- 특징: 화재 스프링클러화재경보기보안 순찰연기 감지기
전망
- 특징: 호수 전망물 전망
난방 및 냉방
- 난방 시스템: 전기
- 온수 공급: 천연가스 온수기
- 냉각 시스템: 중앙 에어콘
공과금
- 기타 공공시설: 자연 가스도시 상수도
공동지역
- 특징: 클럽하우스스파수영장바정문 경비테니스장정문이 있는 커뮤니티정문을 지키는 경비운동실애완동물 허용함협회 운동실
학교에 관한 정보
- 고등학교: Olympic Heights Community High
- 중학교: Eagles Landing
- 초등학교: Whispering Pines