
US$475,000
판매용 농장, 9773 Arbor View S Drive, Boynton Beach, 플로리다 33437, 미국
- MLS 번호B26058582
- 3
- 2
189 m² (2,031 ft²)
Realty Professionals Inc에서 추가했습니다
9773 Arbor View S Drive, Boynton Beach, 플로리다 33437, 미국 내 판매용농장이(가) 현재 판매용입니다.이 부동산은침실3개, 욕실2개이(가) 특징입니다.
묘사
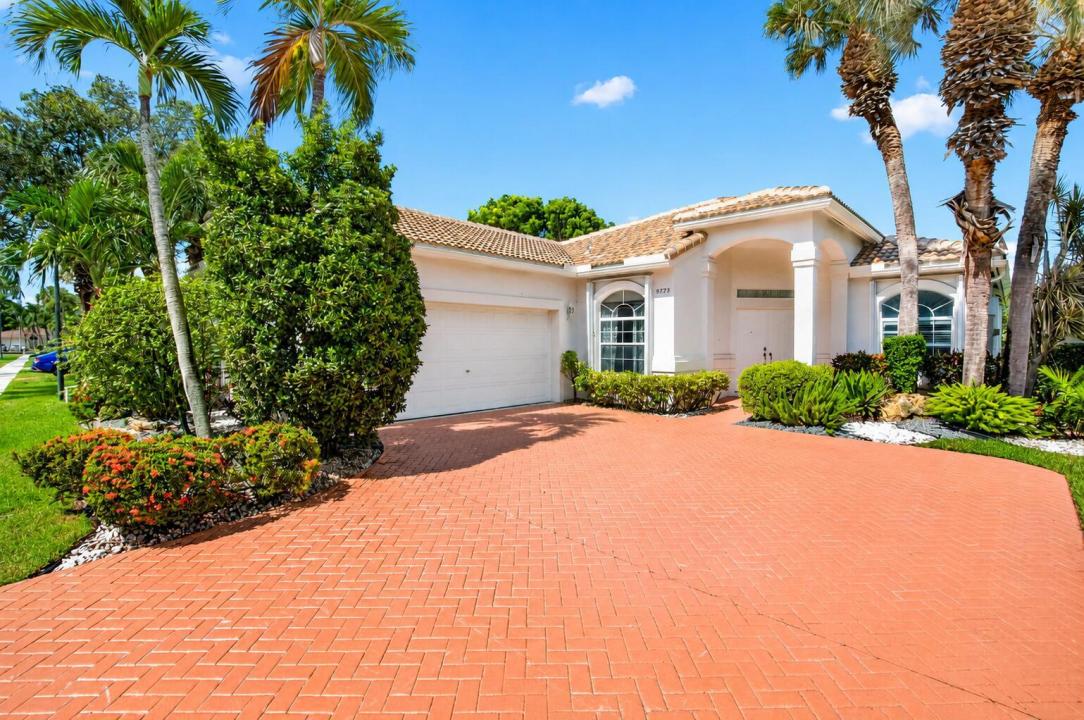
Welcome to this beautifully maintained, furnished 3-bedroom, 2-bath residence with a 2-car garage, ideally situated on the water in the highly sought-after Palm Isles West community. Thoughtfully designed by a custom design firm, this inviting home offers comfortable living today with the opportunity to personalize and make it your own. Enjoy a spacious single-story floor plan featuring generous living areas, tranquil waterfront views, and natural light. A brand-new roof (2025) provides peace of mind, while the home's functional layout offers the perfect setting for entertaining. Whether you're searching for a year-round residence or a seasonal Florida retreat, this home offers exceptional potential in one of Boynton Beach's premier 55+ communities. Living in Palm Isles means enjoying an unmatched active adult lifestyle. Residents have access to the recently completed state-of-the-art clubhouse, featuring resort-style amenities including multiple swimming pools, pickleball and tennis courts, a fully equipped fitness center, café, card rooms, social clubs, live entertainment, and an endless calendar of activities designed to keep you as active and social as you'd like. The monthly HOA includes cable, high-speed Wi-Fi, ADT security monitoring, and lawn maintenance, making for easy, low-maintenance living. Conveniently located just minutes from shopping, dining, medical facilities, major highways, and South Florida's beautiful beaches, this is a wonderful opportunity to own a waterfront home in one of Boynton Beach's most desirable active adult communities.Your next chapter begins here. Welcome Home!
위치
9773 Arbor View S Drive, Boynton Beach, 플로리다 33437, 미국
부동산 특징
부동산
- 콘도미니엄의 크기:
189 m² (2,031 ft²) - 유형: 가구 설비되었음
- 특징: 주차장드라이브웨이큰 붙박이 옷장
- 위치: 물가
대지/토지
- 땅/대지 크기:
562 m² (6,050 ft²) - 대지 설명: 인도
건축
- 건축 년도: 1996
- 지붕 자재: 타일
- 건축: 콘크리트 블록 및 치장 벽토 식 (CBS) 건축슬라브 건축
주차장/차고
- 창고 설명: 부속 차고
침실
- 침실: 3
욕실
- 총 욕실 수: 2
- 풀 욕실: 2
실내 특징
- 문: 프렌치 문
- 창문: 창문 블라인드우드 셔터방풍 셔터
- 층: 타일카펫
- 천장: 아치형 천장
수영장 및 스파
- 수영장: 개인 풀장
보안
- 특징: 연기 감지기
전망
- 특징: 호수 전망물 전망
난방 및 냉방
- 난방 시스템: 중앙
- 냉각 시스템: 중앙 에어콘
공과금
- 통신설비: 케이블 이용 가능
- 기타 공공시설: 하수구공중부지 밖 정화조공중 하수
공동지역
- 특징: 운동실클럽하우스애완동물 허용함사우나수영장당구대/당구실테니스장정문이 있는 커뮤니티협회 운동실온수 가열 수영장
학교에 관한 정보
- 고등학교: Park Vista Community
- 초등학교: Crystal Lakes