
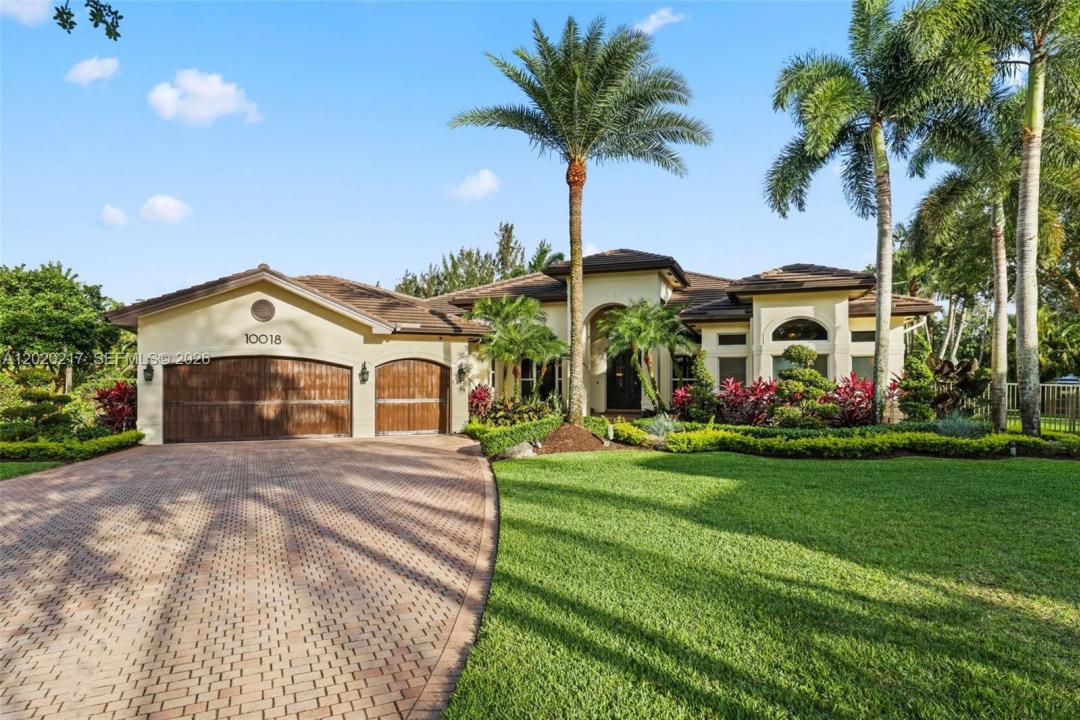
$2,995,000
Farm for Sale, 10018 Laurel Rd, Davie, Florida 33328
- MLS#A12020217
- 5
- 5
427 m² (4,592 ft²)
Listed By One Sotheby's International Realty
The Farm for Sale located at 10018 Laurel Rd, Davie, Florida 33328 is currently for sale. This property has 5 bedrooms, 5 bathrooms.
Description
Experience resort-style living in this private 1.3-acre estate featuring 5 bedrooms, 4.5 baths, office, billiards/game room, and a one-of-a-kind custom 6-seat Art Deco theater with Sony electronics and reclining seats. Updated with a new roof and exterior paint, plus full hurricane protection and 9-camera security system. Interior showcases 24x24 marble and wood flooring. Gourmet kitchen features Wolf induction cooktop, Sub-Zero refrigerator, new GE Café oven, granite counters, and walk-in pantry. Oversized laundry includes second refrigerator and wine fridge. Two baths (Jack-and-Jill and cabana) recently remodeled. Surround sound throughout primary suite, den, billiards room, and outdoor areas. Step outside your own private resort featuring an incredible custom saltwater heated pool/spa with grotto, LED Hayward system, 18-ft inner tube slide, three waterfalls, water volleyball, and children's play area. Additional outside amenities include full basketball court, tiki hut with outdoor wet kitchen, outdoor TVs, travertine patio, and lush professional landscaped grounds with lighting system. 3-car garage in guard-gated community with A-rated schools, 15 minutes to Fort Lauderdale-Hollywood International Airport and beaches. A rare opportunity to own a true South Florida estate where every detail has been designed for elevated living, effortless entertaining, and timeless enjoyment.
Location
10018 Laurel Rd, Davie, Florida 33328
Property features
Property
- Property size:
427 m² (4,592 ft²) - Type: Unfurnished
- Features: PantryUtility RoomGarageDrivewayExterior Lighting
- Location: Waterfront
Lot/Land
- Land/Lot size:
5,290 m² (56,940 ft²) - Water frontage: 101 m
- Lot Description: Fenced
Construction
- Year built: 2004
- Roofing: Flat Tile
- Construction: Cbs Construction
Parking/Garage
- Garage description: Attached GarageAutomatic Garage Door Opener
Bedrooms
- Bedrooms: 5
Bathrooms
- Total bathrooms: 5
- Full bathrooms: 4
- Half baths: 1
Other Rooms
- Room types: Family RoomDen/Library/OfficeGuest/Maid's QuartersFormal Dining RoomMedia Room
- Kitchen description: Island
- Appliances: WasherRangeMicrowaveOven - WallRefrigeratorDisposalDryerIcemakerDishwasher
Interior Features
- Windows: Drapes/CurtainsWindow Blinds
- Floors: WoodMarble
- Ceiling: Volume Ceilings
- Trim: Closet Cabinetry
Pool and Spa
- Pool: HeatedEquipment StaysInground
- Spa: Heated
Water and Boating
- Water: Canal
recreational
- recreational: SpaSwimming PoolBuilt-In Grill
View
- Features: Pool View
Heating and Cooling
- Heating System: Central
- Cooling System: Central AC
Utilities
- Other utilities: Public SewerMunicipal Water
Community
- Features: Exercise RoomClubhousePets AllowedTennis CourtsGated Community
School information
- High School: Western
- Middle School: Indian Ridge
- Elementary School: Fox Trail