
$34,000,000
Single Family Home for Sale, 1009 Fisher Island Drive, Fisher Island, Florida 33109
- MLS#A11889917
- 6
- 9
796 m² (8,569 ft²)
Listed By Luxe Living Realty
The Single Family Home for Sale located at 1009 Fisher Island Drive, Fisher Island, Florida 33109 is currently for sale. This property has 6 bedrooms, 9 bathrooms.
Description
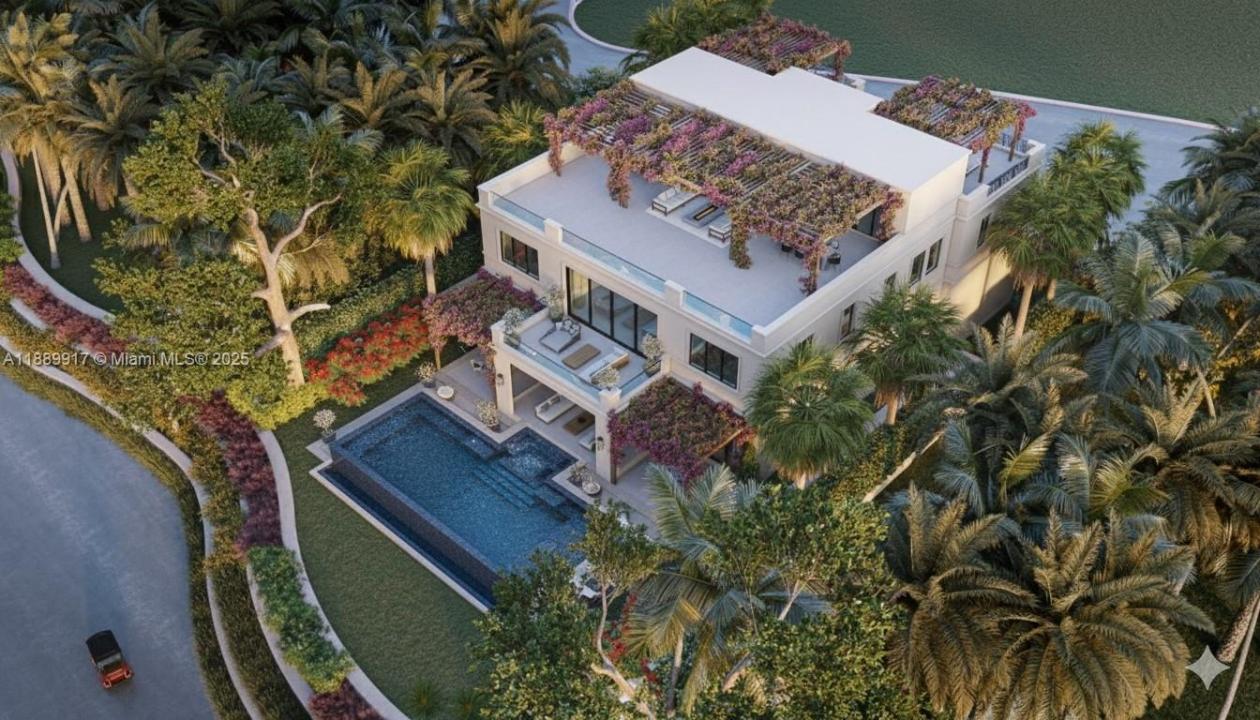
MANSION No. 9 IS THE LAST CUSTOM-BUILT RESIDENCE AVAILABLE ON THE SOUTH SIDE OF FISHER ISLAND’S MOST LUXURIOUS & EXCLUSIVE PRIVATE ENCLAVE! This 6 Bed + 7 Bath + 2 Powder Modern Tuscan Estate has a Sun-Filled Infinity Edge Pool + Rooftop Terrace with Fitness Center, Spa, Meditation Garden + Outdoor Kitchen & Covered Dining Areas. This MANSION sits on a Lush 13,242 SF LOT in Fisher Island's Finest Neighborhood. Enjoy 8,570 Interior SF + Nearly 4,000 SF of Terraces & Outdoor Spaces. Developed & Built by the exquisite Collab of the Madar Group + ASR Construction. Residence has 2 Main Levels + 4 Car Garage + a 3rd Level Private Rooftop with Direct Sunset Vistas. Designed by Portuondo Perotti Architects with European Interiors by Ford Interiors + Lush Outdoor Spaces. Delivery July 2027.
Location
1009 Fisher Island Drive, Fisher Island, Florida 33109
Property features
Property
- Property size:
796 m² (8,569 ft²) - Type: Unfurnished
- Features: BalconyLaundry Area In GarageGarageDeckElevatorsPatioDrivewayStorage SpaceWalkin Closets
- Location: Ocean AccessWaterfront
Lot/Land
- Land/Lot size:
1,230 m² (13,242 ft²) - Lot Description: Fenced
Construction
- Year built: 2026
- Style: MediterraneanContemporaryModern
- Roof type: Barrel
- Condition: New ConstructionUnder Construction
- Construction: Concrete/Block
Parking/Garage
- Garage description: Attached GarageAutomatic Garage Door Opener
Bedrooms
- Bedrooms: 6
Bathrooms
- Total bathrooms: 9
- Full bathrooms: 7
- Half baths: 2
- Details: Custom Mirrors
Other Rooms
- Room types: Family RoomDen/Library/OfficeEntry FoyerGuest/Maid's QuartersFormal Dining RoomMedia Room
- Kitchen description: Island
- Appliances: Gas Water HeaterWasherRangeMicrowaveOven - WallRefrigeratorOven - Self CleaningDryerIcemakerDishwasher
- Laundry description: Laundry Area In Garage
Interior Features
- Floors: WoodMarble
- Trim: Closet Cabinetry
- Bar: Bar
Exterior Features
- Outdoor spaces: BalconyDeckPatio
- Carport spaces:
Pool and Spa
- Pool: HeatedIngroundOutdoor Shower
Water and Boating
- Water: Bay
recreational
- recreational: SaunaSwimming PoolBuilt-In Grill
View
- Features: Golf Course ViewWater View
Heating and Cooling
- Heating System: Central
- Cooling System: Central AC
Utilities
- Other utilities: Public SewerMunicipal Water
Community
- Features: ClubhousePets Allowed