
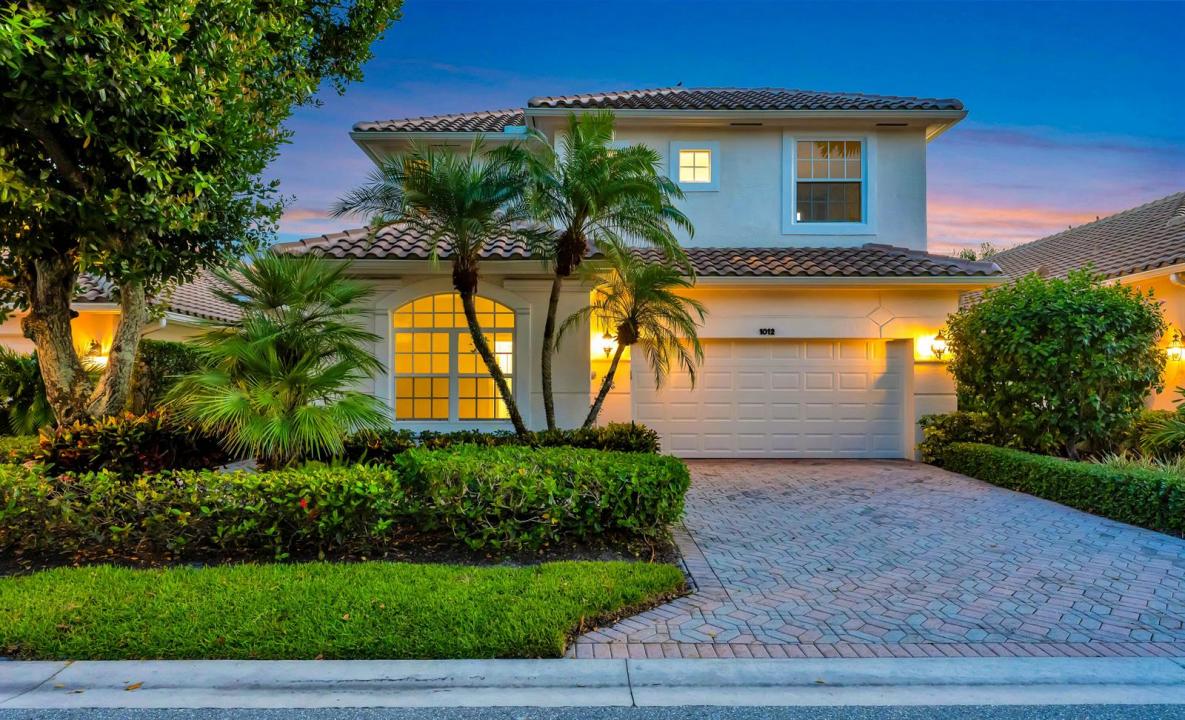
$1,695,000
Single Family Home for Sale, 1012 Diamond Head Way, Palm Beach Gardens, Florida 33418
- MLS#B26033087
- 5
- 4
282 m² (3,039 ft²)
Listed By Lang Realty/Jupiter
The Single Family Home for Sale located at 1012 Diamond Head Way, Palm Beach Gardens, Florida 33418 is currently for sale. This property has 5 bedrooms, 4 bathrooms.
Description
Welcome to this exquisite fully remodeled estate in the prestigious PGA National. This immaculate luxury residence offers soaring cathedral ceilings, open living spaces, new roof, and exceptional natural light throughout. Featuring 4 spacious en-suite bedrooms, plus a private den/office currently used as a 5th bedroom, along with a separate loft retreat, this home offers incredible flexibility. The stunning brand-new chef's kitchen showcases high-end SS appliances, custom cabinetry, and seamless flow for entertaining. Extensive upgrades include all impact glass, gorgeous new designer bathrooms, custom vanities, and sleek porcelain tile flooring. Enjoy your own private resort-style outdoor setting with a sparkling pool and breathtaking sunset views overlooking the lake and golf course. Custom cabinets in the laundry room with a built-in ironing board. Custom cabinets for the wet bar make this home great for entertaining. Membership is optional. PGA National isn't just a premier golf community—it's a lifestyle. Nestled in the northern Palm Beaches, you'll enjoy not only world-class golf but also proximity to the area's finest dining, shopping, and entertainment. Plus, Palm Beach International Airport is just a short drive away, offering both convenience and luxury living.
Location
1012 Diamond Head Way, Palm Beach Gardens, Florida 33418
Property features
Property
- Property size:
282 m² (3,039 ft²) - Type: Unfurnished
- Features: Utility RoomGaragePatioLoftSplit BedroomsDrivewayWalkin Closets
- Location: Cul-De-SacWaterfront
Lot/Land
- Land/Lot size:
564 m² (6,066 ft²) - Lot Description: FencedSidewalks
Construction
- Year built: 1997
- Style: ContemporaryModern
- Roofing: TileConcrete
- Construction: Cbs ConstructionConcrete/Block
Parking/Garage
- Garage description: Attached GarageAutomatic Garage Door Opener
Bedrooms
- Bedrooms: 5
Bathrooms
- Total bathrooms: 4
- Full bathrooms: 4
Other Rooms
- Room types: Family RoomDen/Library/OfficeEntry FoyerFormal Dining RoomLaundry
- Kitchen description: Island
- Appliances: Gas Water HeaterWasherRangeMicrowaveOven - WallRefrigeratorOven - Self CleaningDisposalDryerDishwasher
Interior Features
- Doors: French Door
- Windows: Window Blinds
- Floors: TileMarble
- Ceiling: Vaulted CeilingsVolume Ceilings
- Trim: Closet Cabinetry
- Bar: Wet BarBar
Exterior Features
- Outdoor spaces: Patio
- Carport spaces:
Pool and Spa
- Pool: HeatedPrivate PoolConcrete
recreational
- recreational: Swimming Pool
Security
- Features: Security Patrol
View
- Features: Lake ViewGolf Course ViewPool ViewWater View
Heating and Cooling
- Heating System: Central
- Hot water service: Natural Gas Water Heater
- Cooling System: Ceiling FanCentral AC
Utilities
- Telecommunication: Cable Available
- Other utilities: Natural GasSewerPublicUnderground UtilitiesSewer Available Off SitePublic Sewer
Community
- Features: Gated Community With Security GuardClubhouseGolf CoursePets AllowedSwimming PoolGuard GatedTennis Courts
School information
- High School: Palm Beach Gardens
- Middle School: Watson B. Duncan
- Elementary School: Timber Trace