
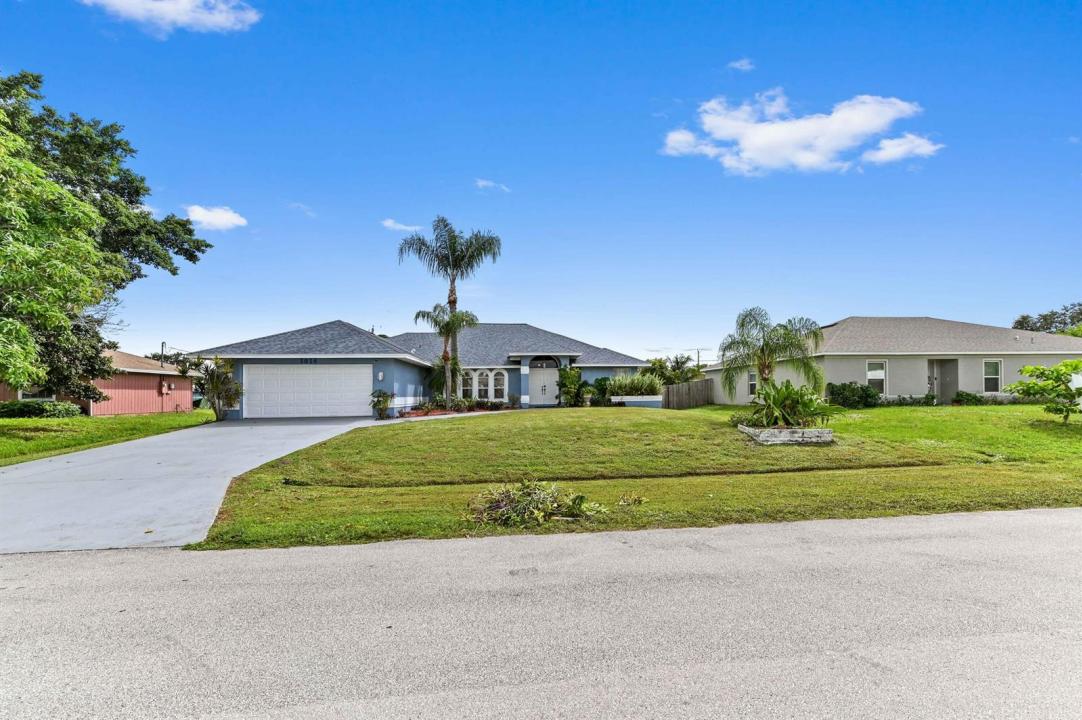
$439,900
Single Family Home for Sale, 1014 SW Canary Terrace, Port St. Lucie, Florida 34953
- MLS#R11136403
- 5
- 2
249 m² (2,678 ft²)
Listed By KW Reserve Palm Beach
The Single Family Home for Sale located at 1014 SW Canary Terrace, Port St. Lucie, Florida 34953 is currently for sale. This property has 5 bedrooms, 2 bathrooms.
Description
Don't miss this spacious and versatile home! Featuring an exceptionally large 3-bedroom floor plan plus two flexible bonus rooms, this home easily adapts to your lifestyle—whether you need a home office, playroom, gym, media room, or guest space. Welcome to this inviting 1-story home featuring 2,678 sq ft of living space, a NEW ROOF, and no HOA. This property offers 5 bedrooms and 2 newly updated baths, including an office and an entertainment room. The living room fireplace creates a cozy ambiance, complemented by an open layout ideal for gatherings. The kitchen boasts a large island, high-end appliances, and ample cabinetry, with both an eat-in area and a formal dining room perfect for meals. The split-bedroom design enhances privacy, while the entertainment room features a bar and lounge area for relaxation or hosting guests. The master suite offers a fully updated en-suite bathroom and a room that can be used as an office, nursery, large closet, or a 5th bedroom. The garage is currently converted to living space but can easily be converted back to a true garage if needed. Step outside to a screened and covered patio overlooking an open fenced backyard with space for a future pool. This home offers a wonderful combination of comfort, versatility, and style.
Location
1014 SW Canary Terrace, Port St. Lucie, Florida 34953
Property features
Property
- Property size:
249 m² (2,678 ft²) - Type: Unfurnished
- Features: PantryRoom For PoolUtility RoomGaragePatioSplit BedroomsStorage SpaceWalkin Closets
Lot/Land
- Land/Lot size:
971 m² (10,454 ft²) - Lot Description: FencedSidewalks
Construction
- Year built: 1992
- Style: Split LevelGarden Apartment
- Roofing: CompositionComposition/shingleShingle
- Construction: Cbs Construction
- Exterior: Stucco
Parking/Garage
- Garage description: Attached GarageAutomatic Garage Door Opener
Bedrooms
- Bedrooms: 5
Bathrooms
- Total bathrooms: 2
- Full bathrooms: 2
Other Rooms
- Room types: Family RoomDen/Library/OfficeEntry FoyerGreat RoomFormal Dining RoomLaundry
- Kitchen description: Island
- Appliances: Electric Water HeaterWasherRangeMicrowaveRefrigeratorDisposalDryerIcemakerDishwasher
Interior Features
- Windows: Window Blinds
- Floors: WoodVinyl
- Ceiling: Vaulted CeilingsVolume Ceilings
- Trim: Closet Cabinetry
- Bar: Bar
Exterior Features
- Outdoor spaces: Patio
- Carport spaces:
Security
- Features: Owned Burglar AlarmSmoke Detector
View
- Features: GardenWater View
Heating and Cooling
- Heating System: ElectricCentral
- Cooling System: Ceiling FanElectricCentral AC
Utilities
- Telecommunication: Cable Available
- Other utilities: SewerPublicSewer Available Off SitePublic Sewer
Community
- Features: Pets Allowed
School information
- High School: St Lucie West Centennial
- Middle School: Manatee
- Elementary School: Windmill Point