
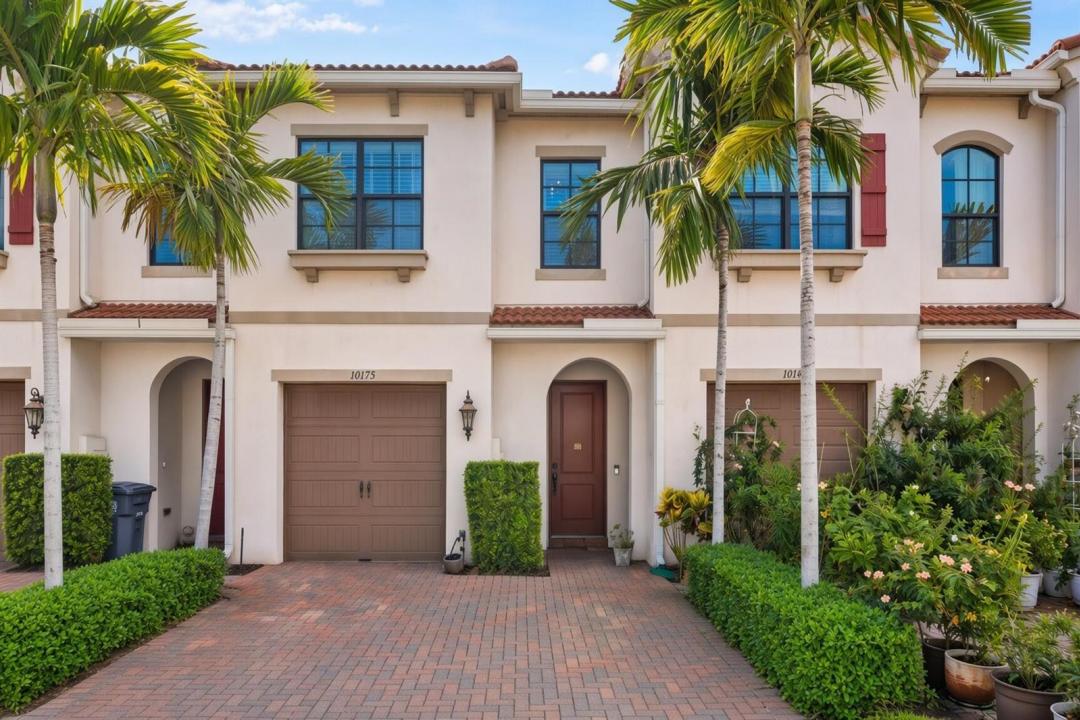
$615,000
Townhouse for Sale, 10175 Akenside Drive, Boca Raton, Florida 33428
- MLS#B26064117
- 3
- 3
161 m² (1,728 ft²)
Listed By Compass Florida LLC
The Townhouse for Sale located at 10175 Akenside Drive, Boca Raton, Florida 33428 is currently for sale. This property has 3 bedrooms, 3 bathrooms.
Description
Welcome to 10175 Akenside Drive in The Enclave of Boca Raton — a 2018-built 3-bedroom, 2.5-bathroom townhome offering 1,728 sq ft of modern, light-filled living. This bright and open floor plan features seamless flow between the living, dining, and kitchen areas, perfect for both everyday living and entertaining. Impact windows flood the home with natural light, while sleek tile flooring on the main level and warm vinyl upstairs create a clean, low-maintenance finish throughout. The generously sized bedrooms and 2.5 baths provide comfortable, functional space for all. Recent updates include a new A/C system. Enjoy the peace of mind of a gated community with low HOA fees, all while being zoned for A-rated schools and conveniently located near Boca Raton's best dining, shopping, & amenities. Move-in ready and thoughtfully designed — schedule your private showing today.
Location
10175 Akenside Drive, Boca Raton, Florida 33428
Property features
Property
- Property size:
161 m² (1,728 ft²) - Type: Unfurnished
- Features: GaragePatioDrivewayWasher HookupWalkin Closets
- Location: Waterfront
Lot/Land
- Land/Lot size:
176 m² (1,895 ft²) - Lot Description: Fenced
Construction
- Year built: 2018
- Roofing: Tile
- Construction: Cbs Construction
- Exterior: Stucco
Parking/Garage
- Garage description: Attached GarageAutomatic Garage Door Opener
Bedrooms
- Bedrooms: 3
Bathrooms
- Total bathrooms: 3
- Full bathrooms: 2
- Half baths: 1
Other Rooms
- Room types: Entry Foyer
- Kitchen description: Island
- Appliances: Electric Water HeaterWasherRangeMicrowaveRefrigeratorDisposalDryerIcemakerDishwasher
Interior Features
- Windows: Window Blinds
- Floors: TileVinyl
Exterior Features
- Outdoor spaces: Patio
- Carport spaces:
Pool and Spa
- Pool: Private Pool
- Spa: Bath Tub
recreational
- recreational: Barbeque
Security
- Features: Fire AlarmSmoke Detector
View
- Features: Lake ViewWater View
Heating and Cooling
- Heating System: Central
- Cooling System: Ceiling FanCentral AC
Utilities
- Telecommunication: Cable Available
- Other utilities: SewerPublicSewer Available Off SitePublic Sewer
Community
- Features: Exercise RoomClubhousePets AllowedSpaSwimming PoolBilliard RoomAssociation Gym/Exercise Room
School information
- High School: Olympic Heights Community High
- Middle School: Eagles Landing
- Elementary School: Hammock Pointe